

Inscription par: VIVA / Listed By: Jerad Daniels, Coldwell Banker Oceanside Real Estate
7 Gorge Rd W 306 Saanich, BC V9A 1L9
En vigueur (1 Jours)
515 000 $ (CAD)
HORAIRES DES PORTES OUVERTES
-
OUVERTESSam, Mai 3012 noon - 1:30 pm
-
OUVERTESDim, Mai 3111:00 am - 12:30 pm

Description
MLS®:
1038325
1038325
Les impôts
$2,464(2025)
$2,464(2025)
Surface Terrain
962 PI. CA.
962 PI. CA.
Catégorie
Condo
Condo
Nom du bâtiment
Parkside
Parkside
Année de Construction
1994
1994
Style
West Coast
West Coast
Ville
Capital Regional District
Capital Regional District
Communauté
The Parkside
The Parkside
Listed By
Jerad Daniels, Coldwell Banker Oceanside Real Estate
Source
VIVA
Dernière vérification Mai 28 2026 à 6:31 PM GMT+0000
VIVA
Dernière vérification Mai 28 2026 à 6:31 PM GMT+0000
Détails sur les salles de bains
Caractéristiques Intérieures
- Ceiling Fan(s)
- Closet Organizer
- Dining/Living Combo
- Dishwasher
- Dryer
- Microwave
- Refrigerator
- Washer
- Elevator
- Storage
- Laundry: In Unit
- Oven/Range Electric
- Range Hood
- Controlled Entry
- Windows: Aluminum Frames
Quartier
- The Parkside
Informations sur le lot
- Irregular Lot
- Central Location
- Serviced
- Landscaped
- Sidewalk
- Shopping Nearby
- Easy Access
Caractéristiques de la propriété
- Cheminée: Gas
- Cheminée: Living Room
- Cheminée: 1
- Foundation: Concrete Perimeter
Chauffage et refroidissement
- Baseboard
- Electric
- Natural Gas
- None
Informations sur le condo
- Frais: $548/Monthly
Planchers
- Carpet
- Laminate
- Tile
Caractéristiques extérieures
- Toit: Asphalt Shingle
Informations sur les services publics
- Utilities: Cable Connected, Electricity Connected, Recycling, Natural Gas Connected
- Sewer: Sewer Connected
Stationnement
- Attached
- Underground
- Total: 1
Étages
- 4
Surface Habitable
- 921 pi. ca.
Lieu
Disclaimer: Copyright 2026 Victoria Real Estate Board. All rights reserved. This information is deemed reliable, but not guaranteed. The information being provided is for consumers’ personal, non-commercial use and may not be used for any purpose other than to identify prospective properties consumers may be interested in purchasing. Data last updated 5/28/26 11:31

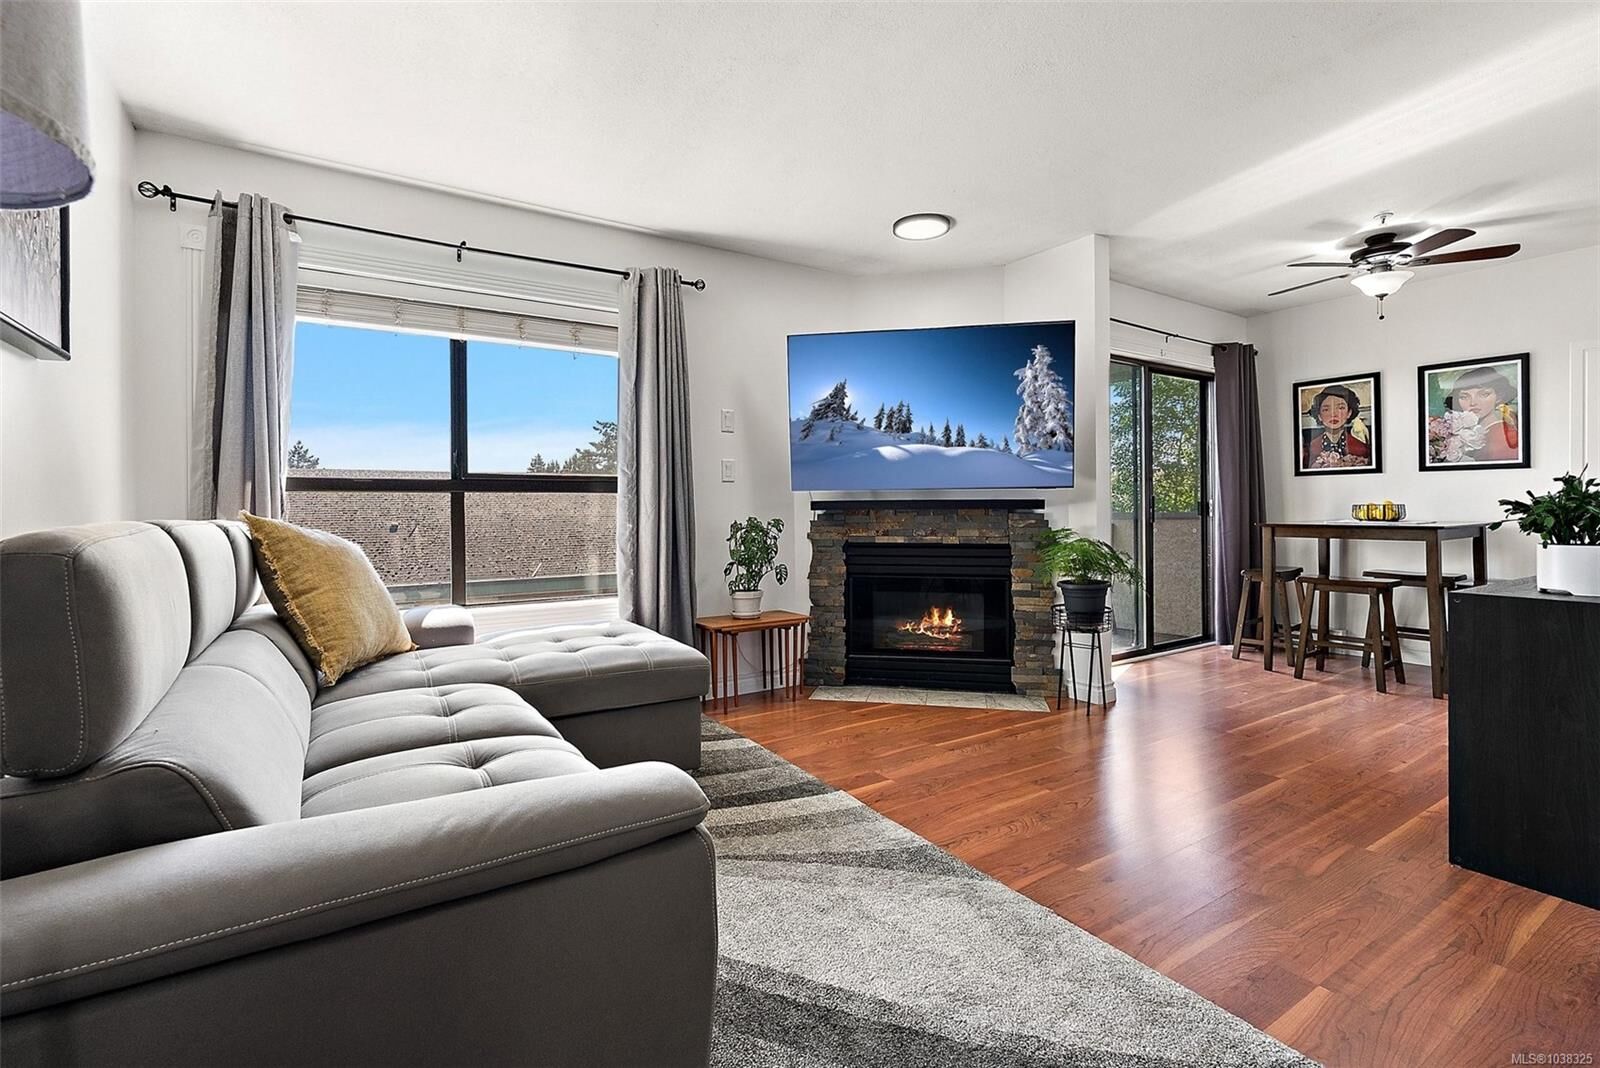
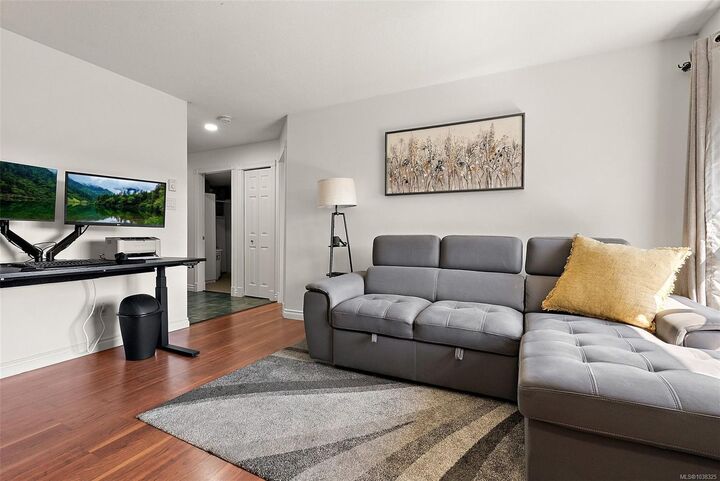
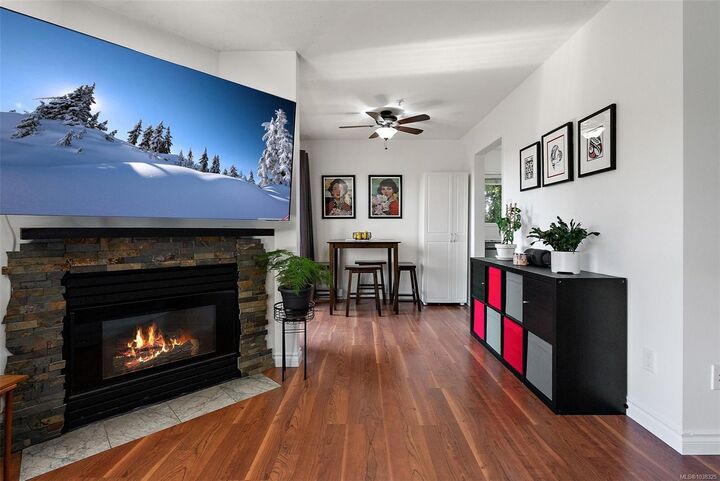
The beautifully renovated kitchen showcases modern finishes and flows seamlessly into the bright dining & living rooms. Retreat to the private balcony, the perfect spot to enjoy morning coffee or unwind in peace.
The oversized primary bedroom features a walk-in closet and a private ensuite bathroom. The large laundry room with additional storage adds everyday convenience. Secure underground parking. With no unit above, enjoy an extra level of quiet and tranquility rarely found in condo living. This is an exceptional opportunity to own a bright, spacious, and move-in-ready home Steps to the Gorge Waterway, Galloping Goose Trail and transportation. Just minutes away from all that Victoria has to offer!