

Listing Courtesy of: VIVA / Listed By: Jesse Seads, Coldwell Banker Oceanside Real Estate
539 Bayview Pl Duncan, BC V9L 5X7
Active
$1,298,000 (CAD)
OPEN HOUSE TIMES
-
OPENSat, Sep 1211:00 am - 2:00 pm
-
OPENSun, Sep 131:00 pm - 2:30 pm

Description
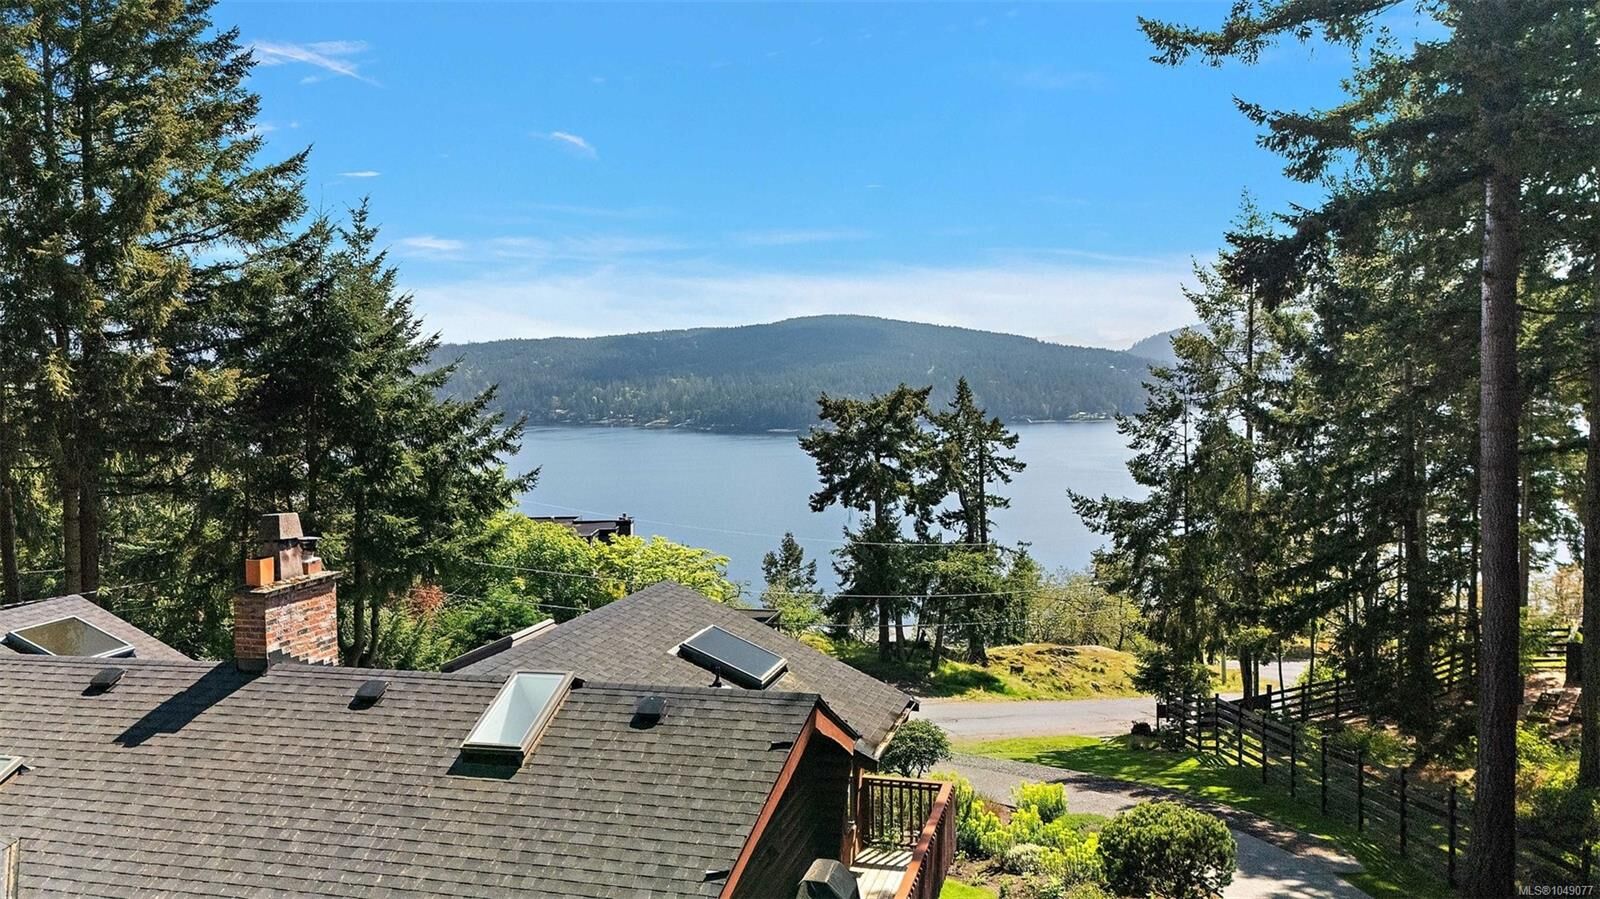
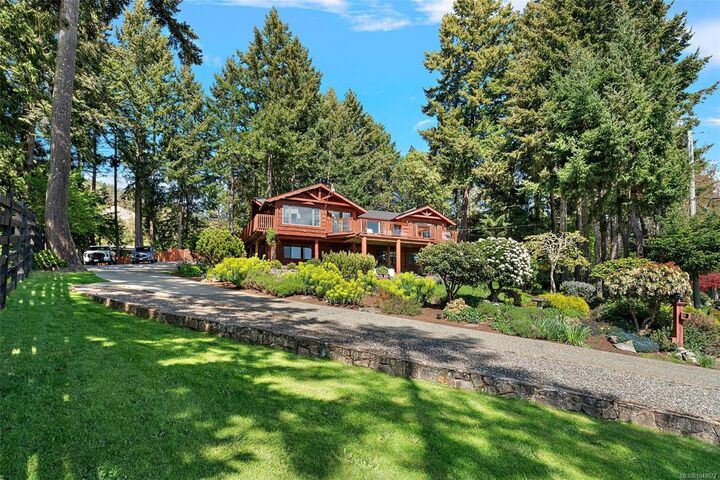
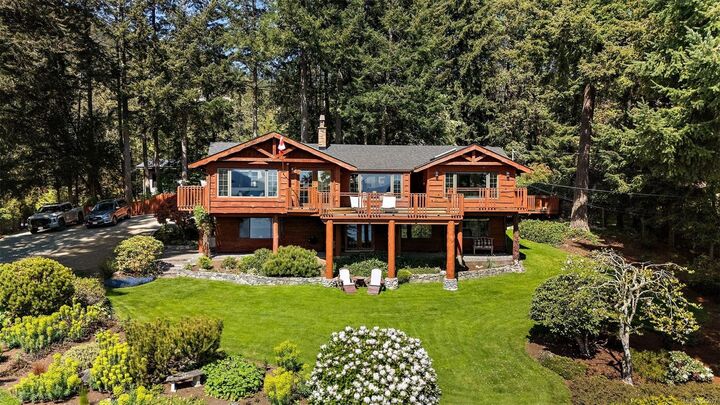
This home exudes charm and quality with luxury retreat features on prestigious Arbutus Point in beautiful Maple Bay. Offering nearly 3,000 sqft of thoughtfully designed living space, this meticulously maintained home has recently received over $100K in upgrades. South-facing views and expansive windows showcase the water from nearly every angle, blending indoor comfort with the beauty of the West Coast. The lower level offers a self-contained suite. Set on over half an acre, this sun-drenched and private property is designed for exceptional outdoor living, with a hot tub, firepit, and parking for an RV/boat, plus space for additional structures. Just minutes from Maple Bay Marina, with flights to and from downtown Vancouver. Enjoy a true “vacation at home” lifestyle where ocean views, usable land, outdoor living, and income potential come together.
MLS®:
1049077
1049077
Taxes
$6,334(2026)
$6,334(2026)
Lot Size
0.57 acres
0.57 acres
Type
Single-Family Home
Single-Family Home
Year Built
1976
1976
Views
Ocean, Mountain(s)
Ocean, Mountain(s)
County
Cowichan Valley
Cowichan Valley
Listed By
Jesse Seads, Coldwell Banker Oceanside Real Estate
Source
VIVA
Last checked Sep 10 2026 at 7:43 PM GMT+0000
VIVA
Last checked Sep 10 2026 at 7:43 PM GMT+0000
Bathroom Details
Interior Features
- Breakfast Nook
- Dining/Living Combo
- Soaker Tub
- Laundry: In House
- Dishwasher
- Dryer
- Refrigerator
- Washer
- Eating Area
- F/S/W/D
- French Doors
- Oven/Range Electric
- Hot Tub
- Dining Room
- Jetted Tub
- Bar
- Wine Storage
- Windows: Wood Frames
Senior Community
- Yes
Lot Information
- Marina Nearby
- Family-Oriented Neighbourhood
- Cul-De-Sac
- Landscaped
- Quiet Area
- Adult-Oriented Neighbourhood
Property Features
- Fireplace: 2
- Fireplace: Wood Burning
- Fireplace: Insert
- Foundation: Concrete Perimeter
- Foundation: Slab
Heating and Cooling
- Heat Pump
- Air Conditioning
Basement Information
- Finished
Flooring
- Carpet
- Hardwood
- Tile
Exterior Features
- Roof: Fibreglass Shingle
Utility Information
- Sewer: Septic System
Parking
- Driveway
- Carport Double
- Total: 5
Living Area
- 2,778 sqft
Location
Disclaimer: Copyright 2026 Victoria Real Estate Board. All rights reserved. This information is deemed reliable, but not guaranteed. The information being provided is for consumers’ personal, non-commercial use and may not be used for any purpose other than to identify prospective properties consumers may be interested in purchasing. Data last updated 9/10/26 12:43
