

Listing Courtesy of: VIVA / Listed By: Jason Craveiro, Coldwell Banker Oceanside Real Estate
427 Lampson St #207 Esquimalt, BC V9A 0K5
Active (6 Days)
$899,900 (CAD)
OPEN HOUSE TIMES
-
OPENSat, Nov 2112:30 pm - 2:30 pm

Description
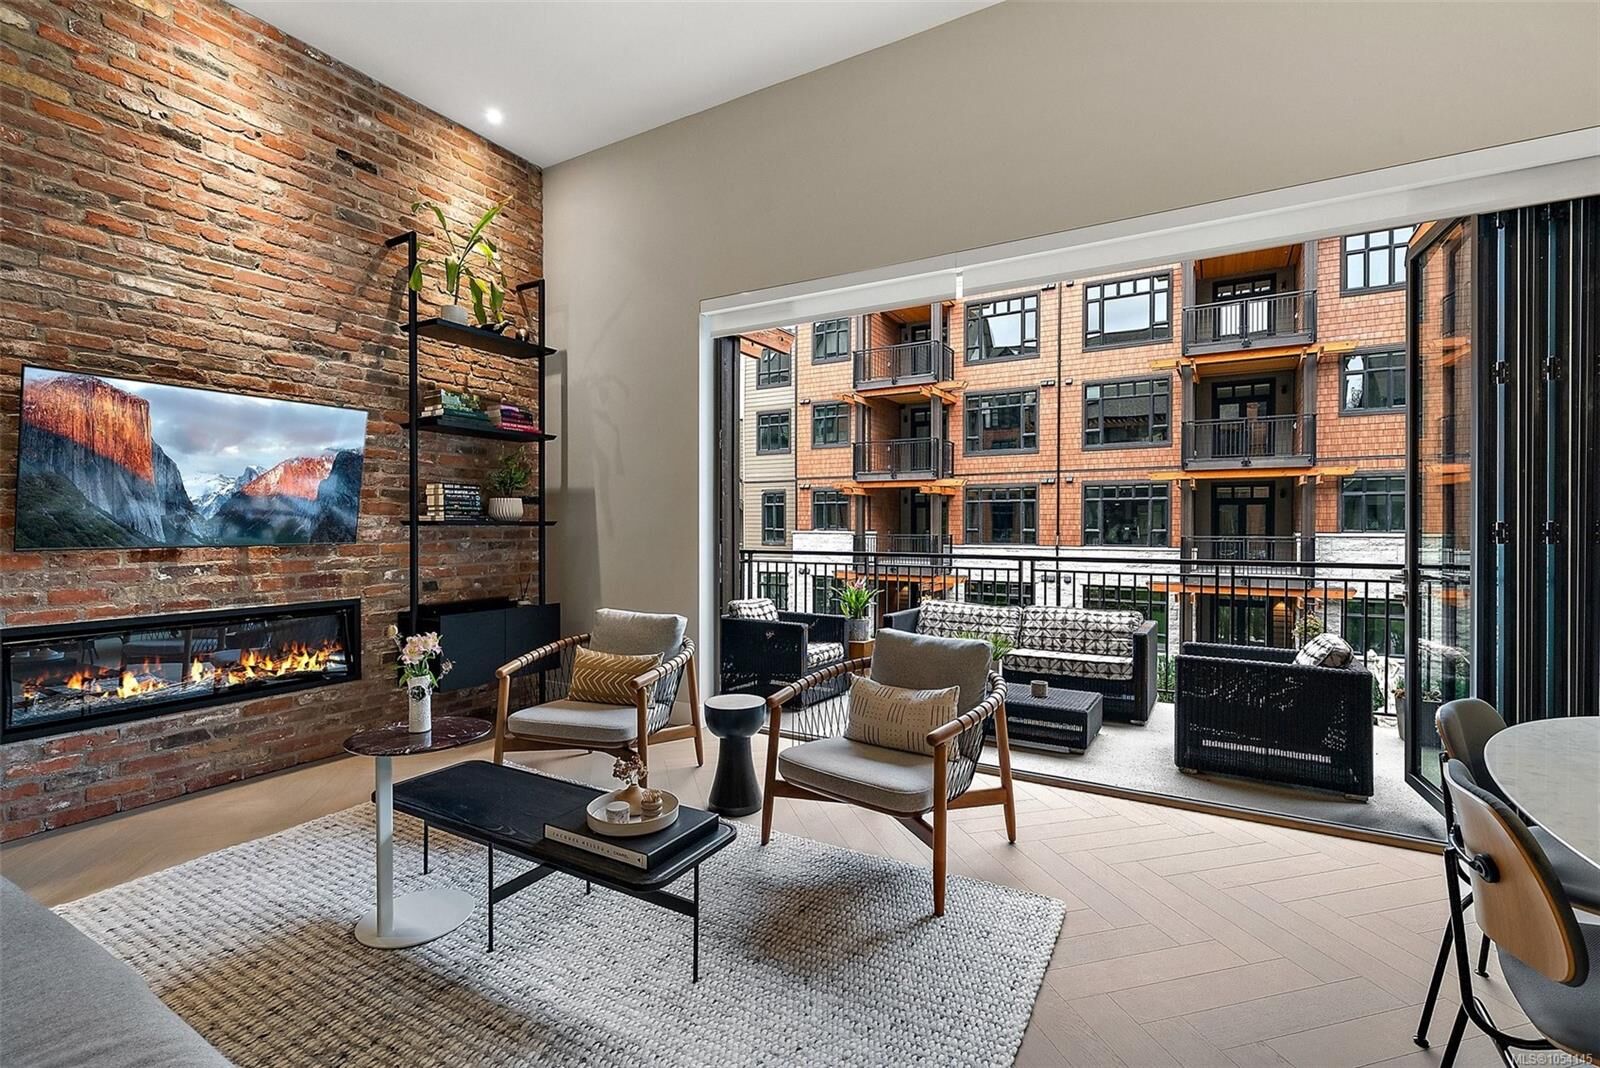
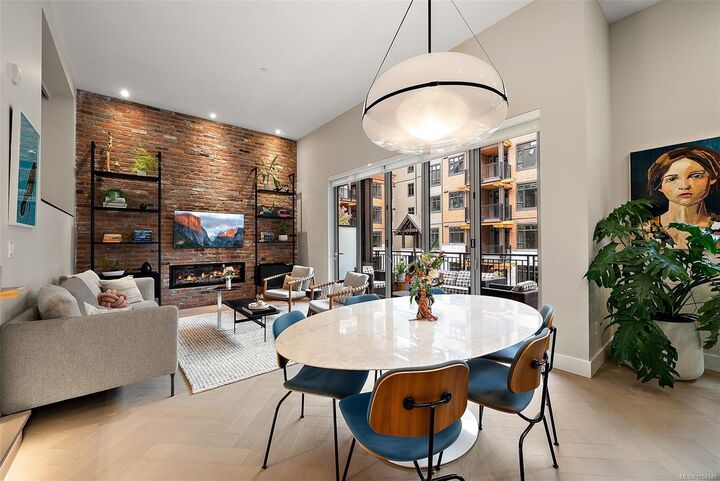
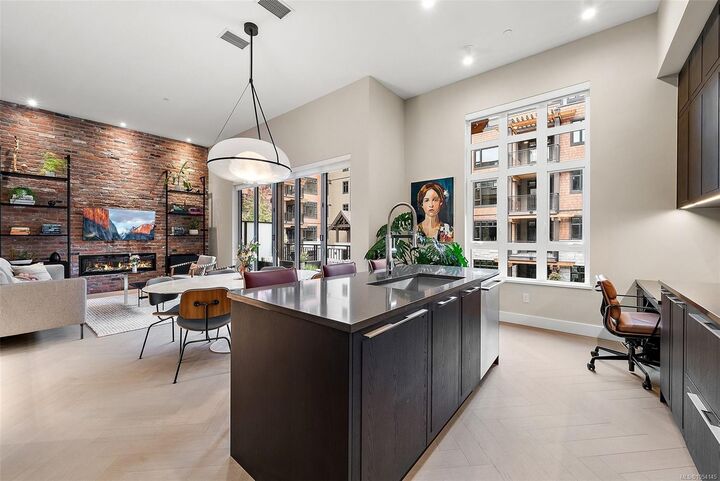
OPEN HOUSE NOV 21st, 1:30pm to 3:30pm. A standout at Oakwoods, without the GST. This 2-bedroom, 2-bath resale can represent over $45,000 in GST savings compared with a similarly priced new home, plus custom upgrades personally selected by its interior-designer owner. Soaring 12' ceilings and a dramatic restored brick feature wall anchor the open living space, while a 19' covered balcony and folding glass wall create a seamless indoor-outdoor connection. The kitchen pairs Italian Cellini cabinetry, quartz counters and GE Monogram appliances with thoughtful custom storage. Herringbone engineered oak floors, geothermal heating & cooling, parking and storage complete the home. Oakwoods residents enjoy a fitness centre and spa, with acclaimed Janevca restaurant and Rosemead House next door. Saxe Point and the ocean are steps away, with downtown Victoria just minutes from home.
MLS®:
1054145
1054145
Taxes
$1(2026)
$1(2026)
Type
Condo
Condo
Year Built
2025
2025
County
Capital Regional District
Capital Regional District
Community
Oakwoods
Oakwoods
Listed By
Jason Craveiro, Coldwell Banker Oceanside Real Estate
Source
VIVA
Last checked Nov 17 2026 at 4:33 PM GMT+0000
VIVA
Last checked Nov 17 2026 at 4:33 PM GMT+0000
Bathroom Details
Interior Features
- Closet Organizer
- Dining/Living Combo
- Dishwasher
- Dryer
- Oven Built-In
- Refrigerator
- Washer
- Windows: Blinds
- Eating Area
- Laundry: In Unit
- Built-In Range
Subdivision
- Oakwoods
Property Features
- Fireplace: Living Room
- Fireplace: 1
- Fireplace: Electric
- Foundation: Concrete Perimeter
Heating and Cooling
- Heat Pump
- Geothermal
- Hvac
- Other
Condo Information
- Fees: $436/Monthly
Exterior Features
- Roof: Asphalt Shingle
- Roof: Membrane
Utility Information
- Utilities: Geothermal
- Sewer: Sewer Connected
Parking
- Guest
- Underground
- Total: 1
Stories
- 6
Living Area
- 1,018 sqft
Location
Disclaimer: Copyright 2026 Victoria Real Estate Board. All rights reserved. This information is deemed reliable, but not guaranteed. The information being provided is for consumers’ personal, non-commercial use and may not be used for any purpose other than to identify prospective properties consumers may be interested in purchasing. Data last updated 11/17/26 08:33
