

Listing Courtesy of:  CREA / Listed By: Blair Lefebvre, PREC, Coldwell Banker Oceanside Real Estate; Kris Gower, PREC, Oceanside Real Estate
 CREA / Listed By: Blair Lefebvre, PREC, Coldwell Banker Oceanside Real Estate; Kris Gower, PREC, Oceanside Real Estate
 933 Blakeon Place Langford, BC V9C 0R3
Active (4 Days)
$1,199,000 (CAD)
OPEN HOUSE TIMES
-
OPENSat, Jul 1111:30 am - 1:00 pm
Description
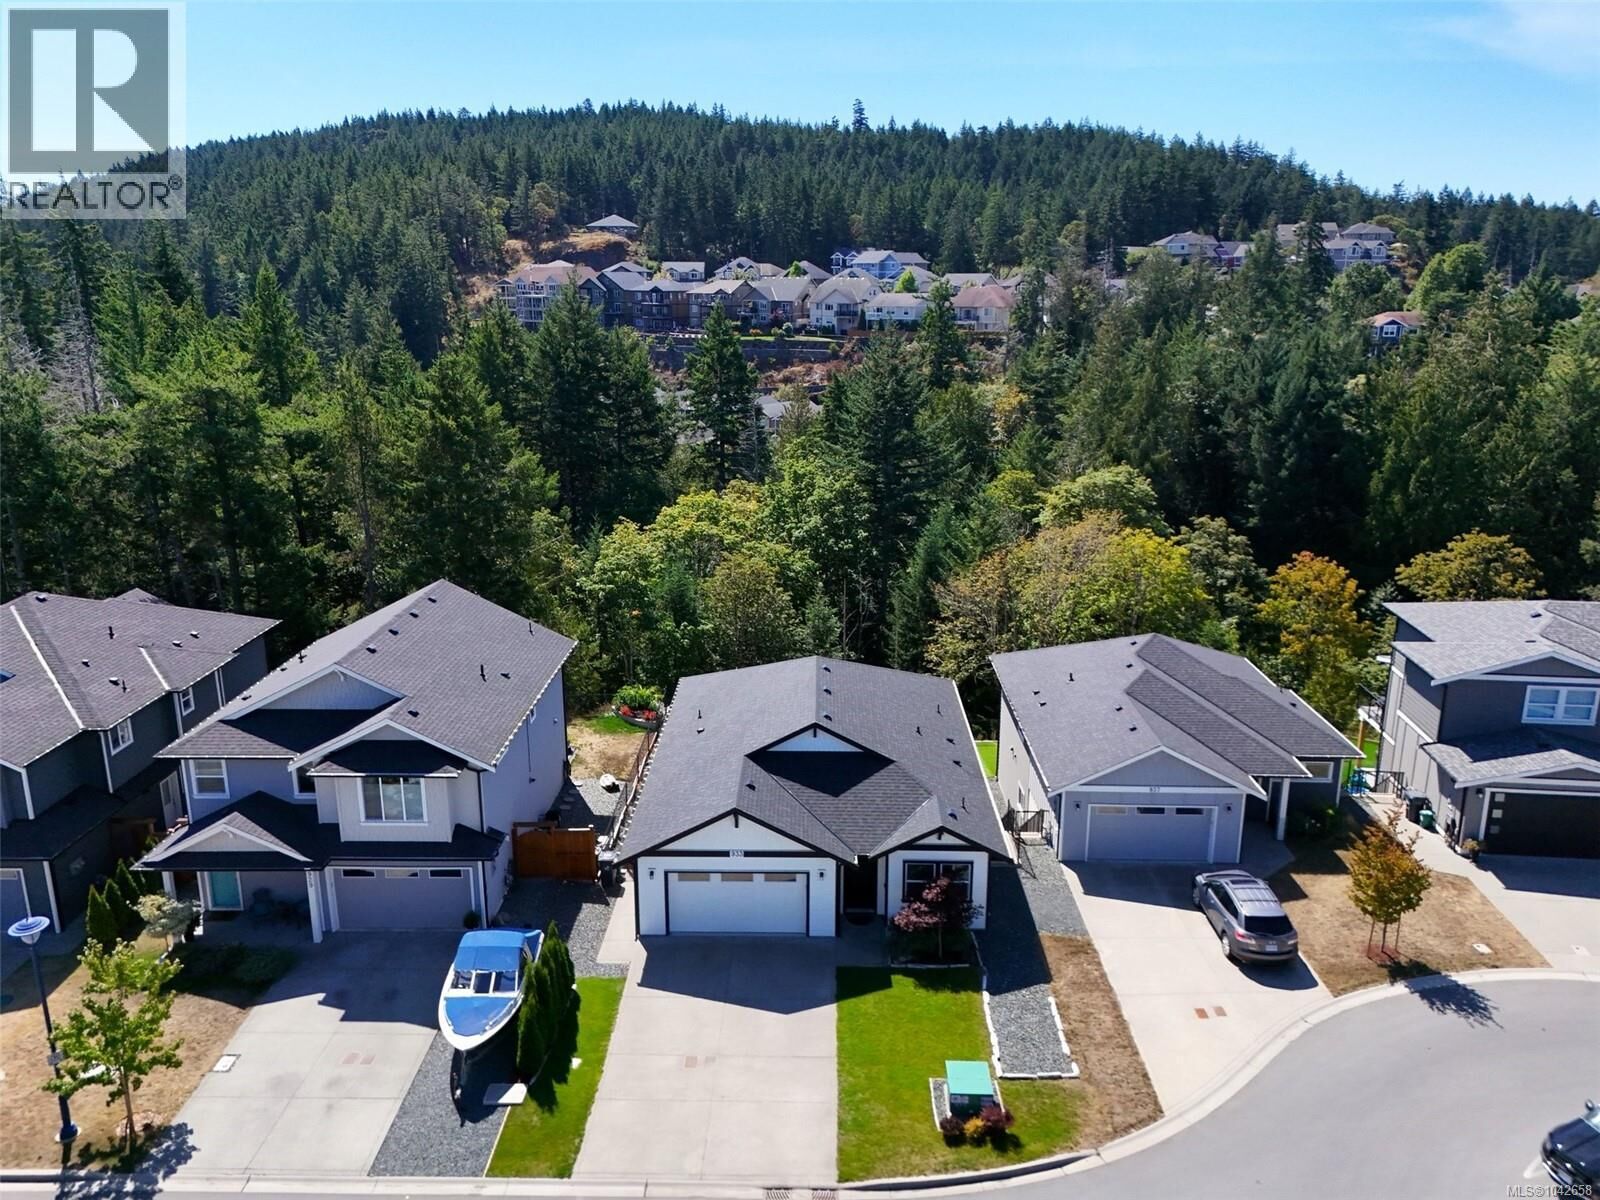
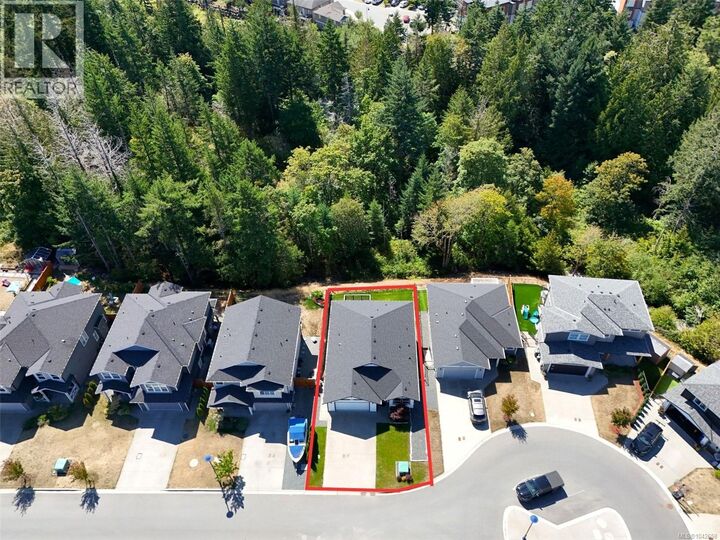
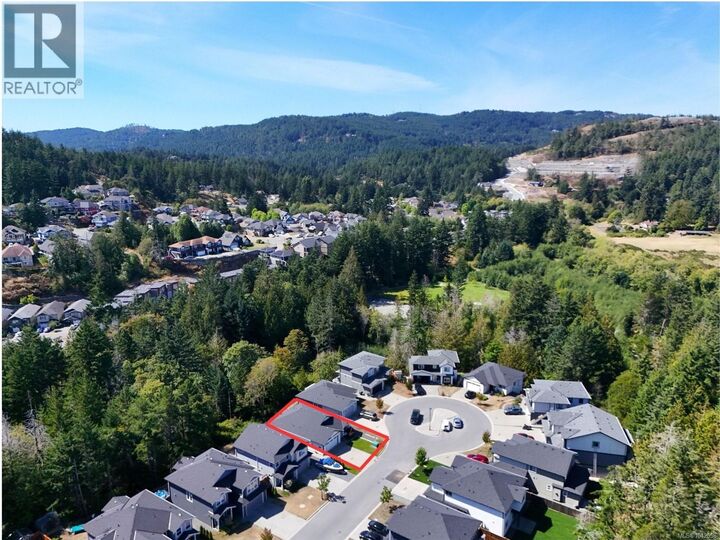
Rarely does a property like this become available! Situated on a premier south facing lot at the end of a quiet cul de sac, this immaculate 2022 TEKloch built home backs onto protected parkland, offering permanent privacy, all day sunshine & stunning forest views! Featuring 2630 sqft of thoughtfully designed living space plus a spacious double garage, this home also includes a fully self contained 1 bedroom legal suite, perfect for mortgage helping income. The bright, no step main level showcases a chef inspired quartz kitchen with a large island, an inviting living room with a gas fireplace, & access to a private view deck. The peaceful primary suite offers beautiful views, a walk in closet & heated tile ensuite. Efficient Rinnai gas heating, on demand hot water & GST already paid complete this exceptional package. Tucked away on a quiet family friendly street, yet only minutes to Royal Bay Commons, Olympic View Golf Course & just a short drive to Victoria, this is the best location! (id:41440)
MLS®:
1042658
1042658
Taxes
$5,598
$5,598
Lot Size
6,092 SQFT
6,092 SQFT
Type
Single-Family Home
Single-Family Home
Year Built
2022
2022
Style
Westcoast
Westcoast
County
Capital Regional District
Capital Regional District
Listed By
Blair Lefebvre, PREC, Coldwell Banker Oceanside Real Estate
Kris Gower, PREC, Coldwell Banker Oceanside Real Estate
Kris Gower, PREC, Coldwell Banker Oceanside Real Estate
Source
CREA
Last checked Jul 11 2026 at 9:20 AM GMT+0000
CREA
Last checked Jul 11 2026 at 9:20 AM GMT+0000
Bathroom Details
- Full Bathrooms: 4
Interior Features
- Washer
- Refrigerator
- Dishwasher
- Microwave
- Dryer
Lot Information
- Southern Exposure
- Other
- Level Lot
- Cul-De-Sac
Property Features
- Fireplace: Total: 1
Heating and Cooling
- Forced Air
- Other
- Natural Gas
- None
Parking
- Total: 4
Living Area
- 2,630 sqft
Location
Disclaimer: The trademarks REALTOR®, REALTORS®, and the REALTOR® logo are controlled
by The Canadian Real Estate Association (CREA) and identify real estate professionals who are members of CREA. Listing Data Last Updated: 7/11/26 02:20
The trademarks REALTOR®, REALTORS®, and the REALTOR® logo are controlledby The Canadian Real Estate Association (CREA) and identify real estate professionals who are members of CREA. Listing Data Last Updated: 7/11/26 02:20
