

Listing Courtesy of:  CREA - Coldwell Banker Feed / Listed By: Corey Lister, Coldwell Banker Oceanside Real Estate; Harrison Siemens, Oceanside Real Estate
 CREA - Coldwell Banker Feed / Listed By: Corey Lister, Coldwell Banker Oceanside Real Estate; Harrison Siemens, Oceanside Real Estate
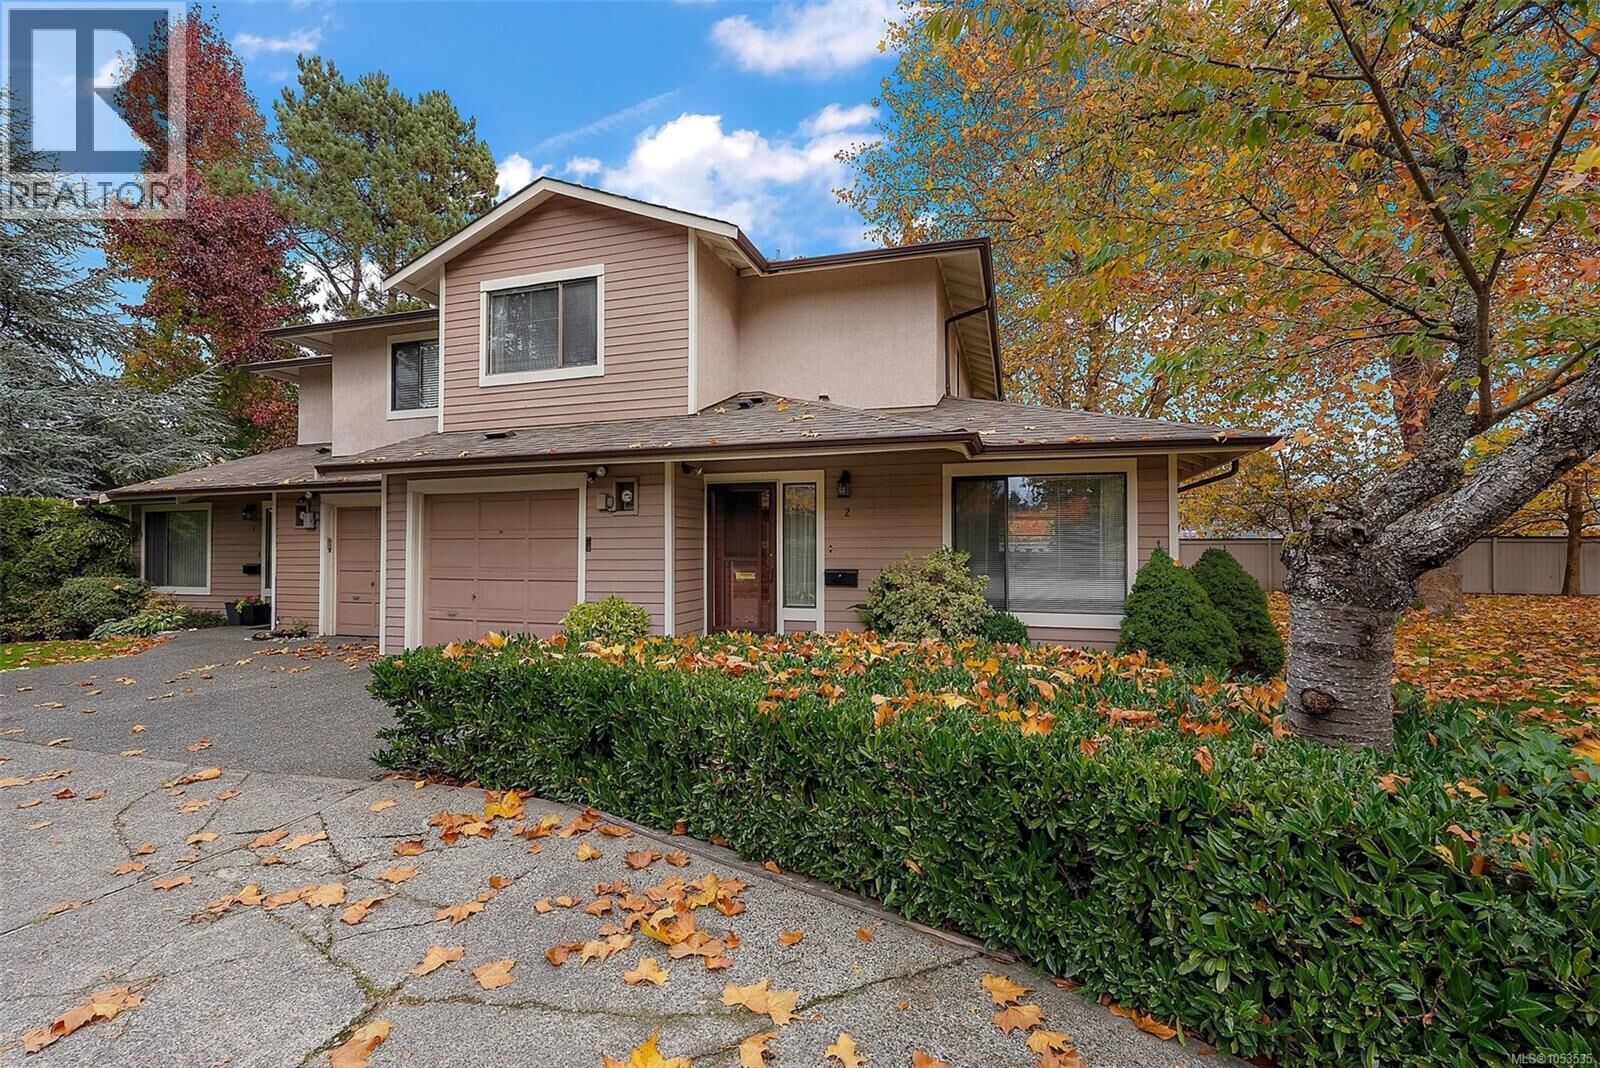
1309 McKenzie Avenue 2 Saanich, BC V8P 2M1
Active (0 Days)
$685,000 (CAD)
MLS®:
1053535
1053535
Taxes
$3,511
$3,511
Lot Size
1,464 SQFT
1,464 SQFT
Type
Townhouse
Townhouse
Year Built
1985
1985
County
Capital Regional District
Capital Regional District
Listed By
Corey Lister, Coldwell Banker Oceanside Real Estate
Harrison Siemens, Coldwell Banker Oceanside Real Estate
Harrison Siemens, Coldwell Banker Oceanside Real Estate
Source
CREA - Coldwell Banker Feed
Last checked Nov 4 2026 at 9:15 PM GMT+0000
CREA - Coldwell Banker Feed
Last checked Nov 4 2026 at 9:15 PM GMT+0000
Bathroom Details
- Full Bathrooms: 3
Interior Features
- Washer
- Refrigerator
- Dryer
- Range - Electric
Lot Information
- Central Location
- Other
- Southern Exposure
- Curb & Gutter
- Level Lot
Property Features
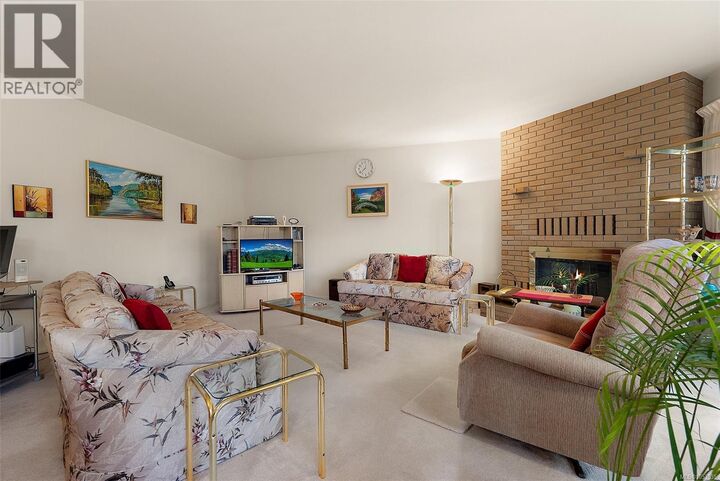
- Fireplace: Total: 1
Heating and Cooling
- Baseboard Heaters
- Electric
- None
Condo Information
- Fees: $653/Monthly
Parking
- Attached Garage
- Garage
Living Area
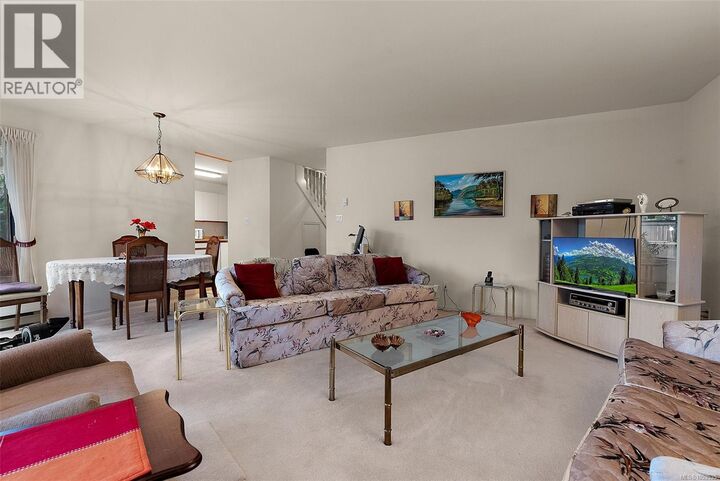
- 1,418 sqft
Location
Disclaimer: The trademarks REALTOR®, REALTORS®, and the REALTOR® logo are controlled
by The Canadian Real Estate Association (CREA) and identify real estate professionals who are members of CREA. Listing Data Last Updated: 11/4/26 13:15
 The trademarks REALTOR®, REALTORS®, and the REALTOR® logo are controlled
by The Canadian Real Estate Association (CREA) and identify real estate professionals who are members of CREA. Listing Data Last Updated: 11/4/26 13:15

Description