

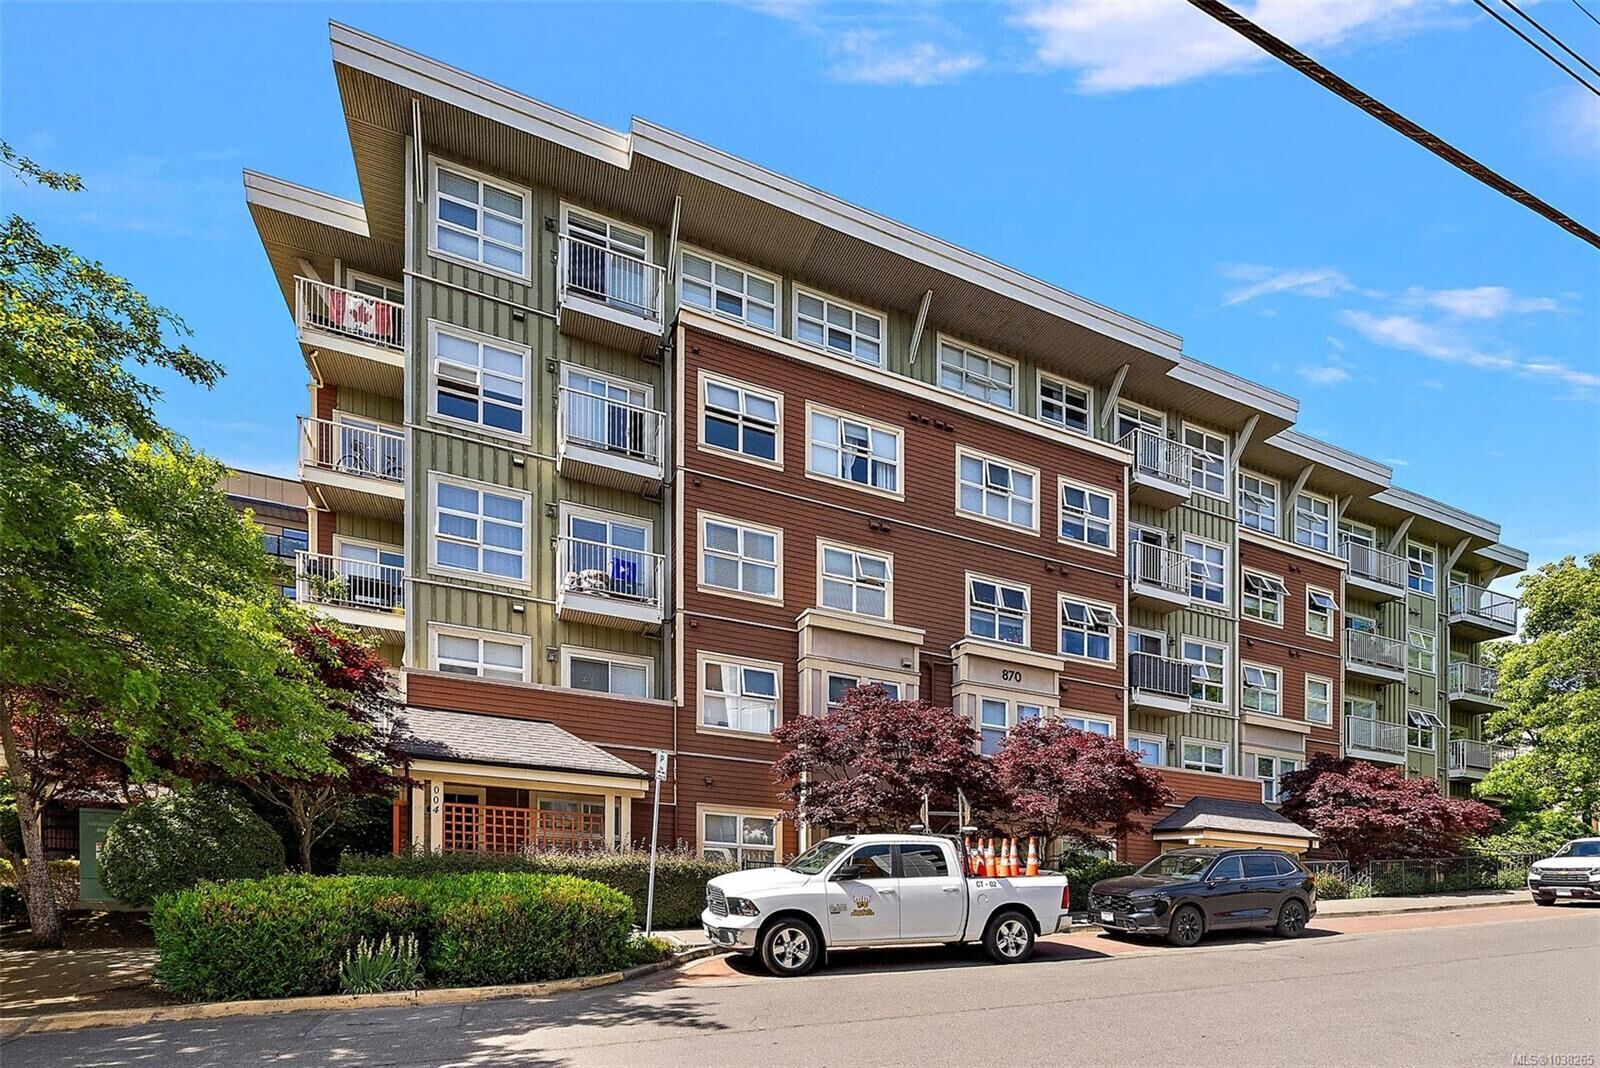
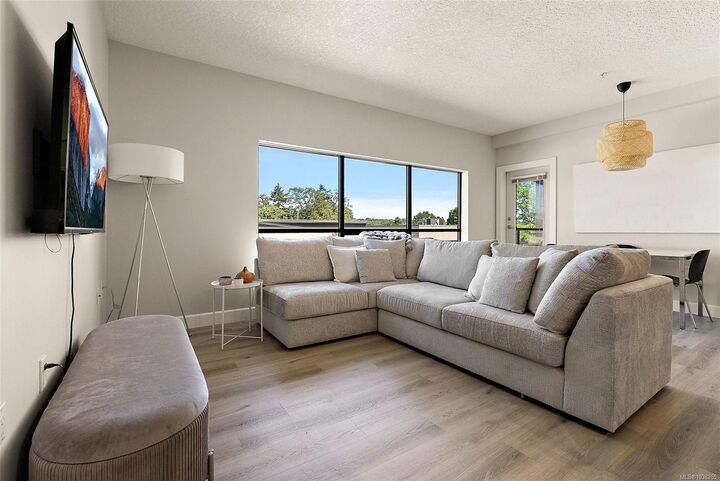
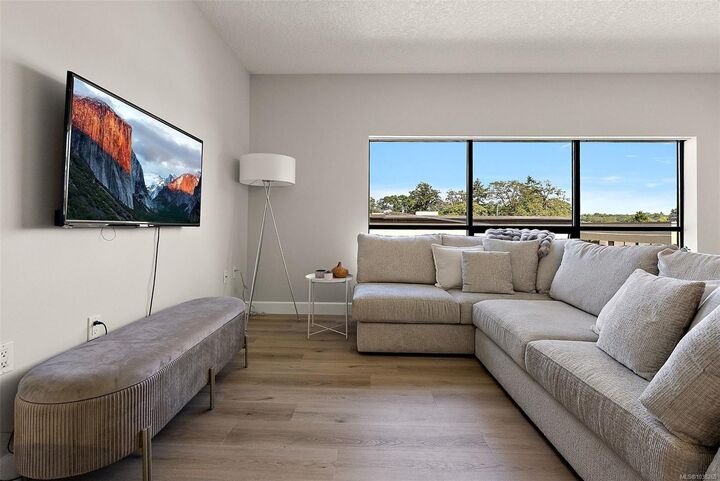
Listing Courtesy of: VIVA / Listed By: Shannon Aitchison, Coldwell Banker Oceanside Real Estate
870 Short St #419 Saanich, BC V8X 2V5
Active (45 Days)
$589,999 (CAD)

Description
MLS®:
1038265
1038265
Taxes
$2,713(2025)
$2,713(2025)
Lot Size
893 SQFT
893 SQFT
Type
Condo
Condo
Building Name
Short Street Village
Short Street Village
Year Built
2005
2005
Style
Contemporary
Contemporary
Views
City
City
County
Capital Regional District
Capital Regional District
Community
Short Street Village
Short Street Village
Listed By
Shannon Aitchison, Coldwell Banker Oceanside Real Estate
Source
VIVA
Last checked Jul 13 2026 at 4:17 AM GMT+0000
VIVA
Last checked Jul 13 2026 at 4:17 AM GMT+0000
Bathroom Details
Interior Features
- Dining/Living Combo
- Dishwasher
- Dryer
- Microwave
- Refrigerator
- Washer
- Windows: Blinds
- Laundry: In Unit
- Oven/Range Electric
Subdivision
- Short Street Village
Lot Information
- Recreation Nearby
- Landscaped
- Shopping Nearby
- Southern Exposure
Property Features
- Fireplace: 0
- Foundation: Concrete Perimeter
Heating and Cooling
- Baseboard
- Electric
- None
Condo Information
- Fees: $400/Monthly
Flooring
- Laminate
Exterior Features
- Roof: Asphalt Torch on
Utility Information
- Sewer: Sewer Connected
Parking
- Guest
- Underground
- Total: 1
Stories
- 6
Living Area
- 893 sqft
Listing Price History
Date
Event
Price
% Change
$ (+/-)
Jul 09, 2026
Price Changed
$589,999
-2%
-$10,000
May 28, 2026
Listed
$599,999
-
-
Location
Disclaimer: Copyright 2026 Victoria Real Estate Board. All rights reserved. This information is deemed reliable, but not guaranteed. The information being provided is for consumers’ personal, non-commercial use and may not be used for any purpose other than to identify prospective properties consumers may be interested in purchasing. Data last updated 7/12/26 21:17

With a 93 Walk Score, you’re steps from Uptown’s best shopping, dining, grocery, fitness and entertainment—a truly walkable, car-free lifestyle. Commuting stays simple too, with the Galloping Goose Trail, major transit routes and access to both Highway 1 and Pat Bay just minutes away. This move-in ready condo is the perfect option for first-time buyers, downsizers, or investors seeking a central location.