

Listing Courtesy of:  CREA / Listed By: Mark Rice, Coldwell Banker Oceanside Real Estate
 CREA / Listed By: Mark Rice, Coldwell Banker Oceanside Real Estate
 10145 Fifth Street 4 Sidney, BC V8L 0E4
Active (6 Days)
$949,000 (CAD)
OPEN HOUSE TIMES
-
OPENSat, May 302:00 pm - 4:00 pm
-
OPENSun, May 312:00 pm - 4:00 pm
Description
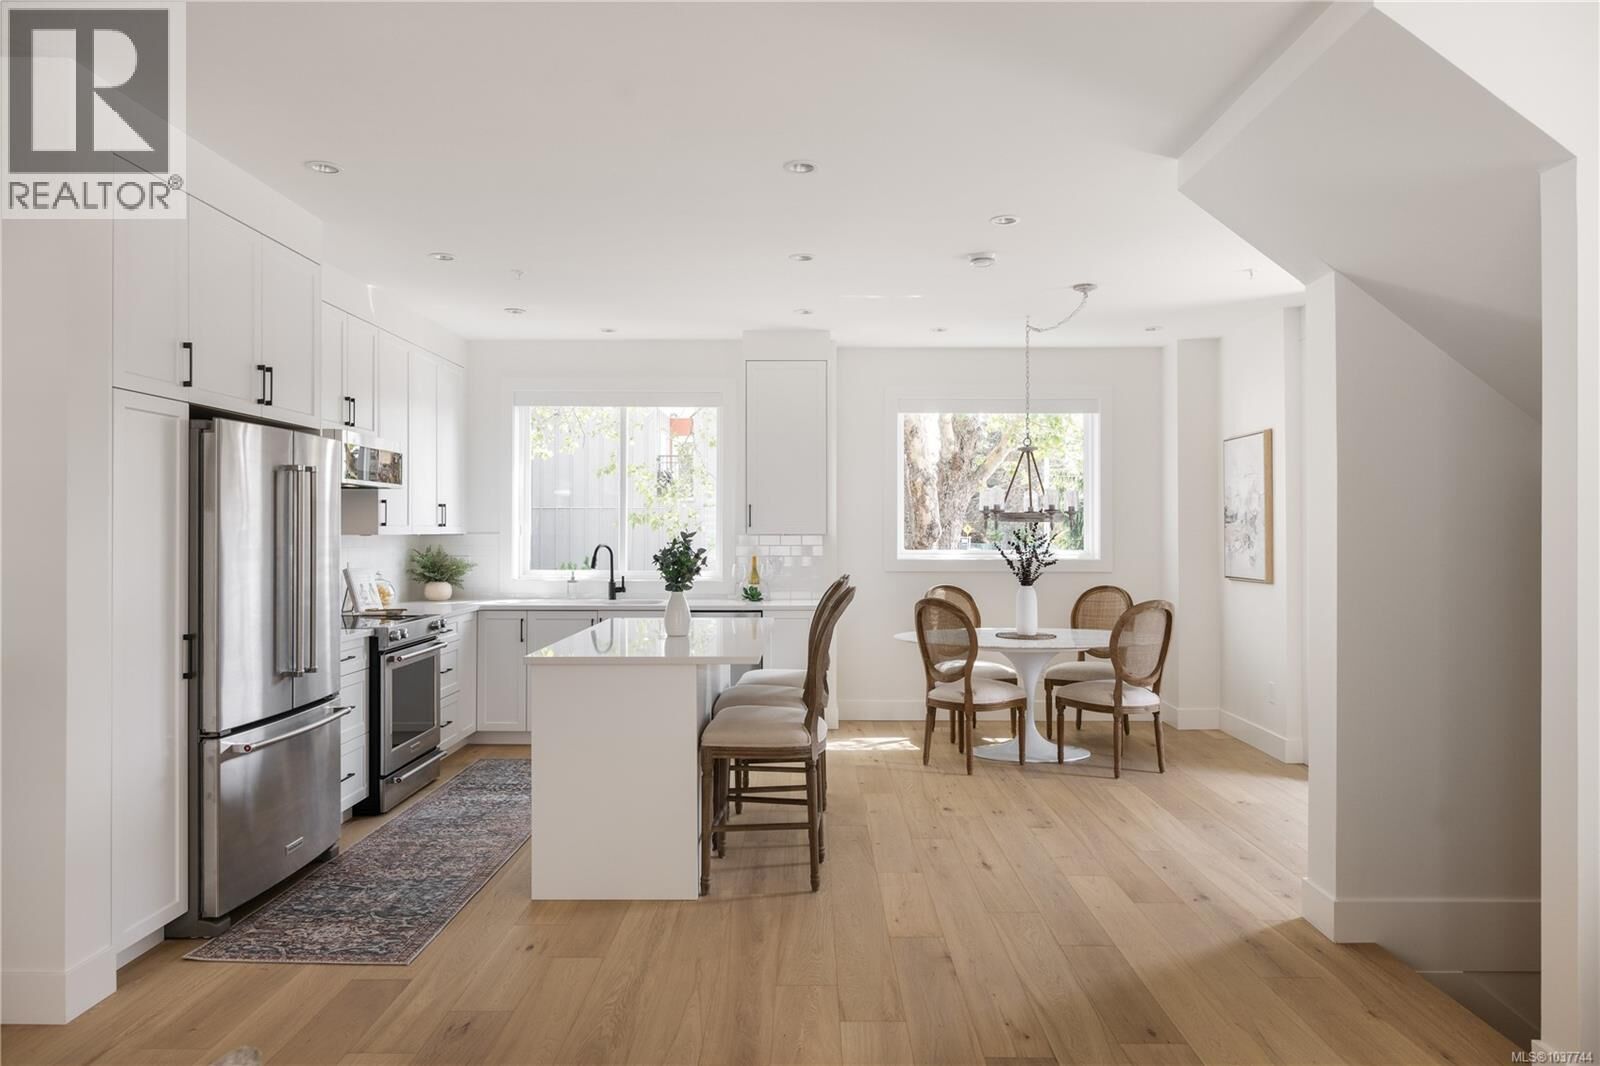
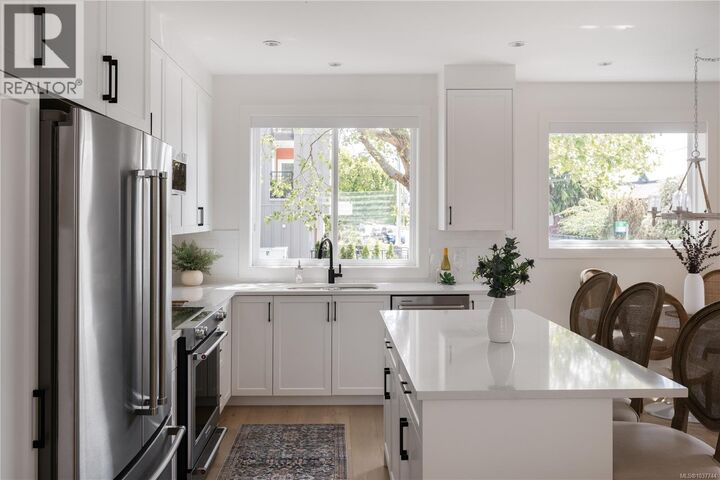
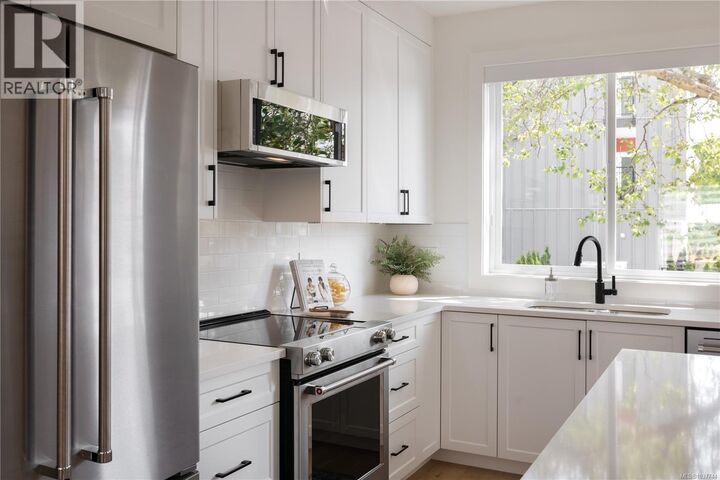
Experience elevated coastal living at Bayside Towns on Fifth — a boutique collection of 16 thoughtfully designed townhomes in Sidney’s highly sought-after Robert's Bay neighbourhood. This bright end-unit plan offers 3 spacious beds upstairs, including the primary retreat w/ ensuite, plus a versatile 4th bedroom or office on the lower level with its own 3-piece bath. The open-concept main features wide-plank hardwood floors, oversized picture windows, & a stunning custom kitchen with white cabinetry, quartz counters, large island, & stainless appliances. Enjoy year-round comfort with an efficient heat pump & heated tile floors in all bathrooms. Outside, the fully fenced southeast-facing patio w/ interlocking brick & irrigation creates the perfect low-maintenance outdoor space. Just steps to beaches, trails, & an easy walk to Beacon Ave, this is one of Sidney’s most desirable locations. Additional homes available from $899,000 + GST & over 60% now sold! (id:41440)
MLS®:
1037744
1037744
Taxes
$3,925
$3,925
Lot Size
1,796 SQFT
1,796 SQFT
Type
Townhouse
Townhouse
Year Built
2025
2025
Style
Other
Other
County
Capital Regional District
Capital Regional District
Listed By
Mark Rice, Coldwell Banker Oceanside Real Estate
Source
CREA
Last checked May 29 2026 at 5:40 PM GMT+0000
CREA
Last checked May 29 2026 at 5:40 PM GMT+0000
Bathroom Details
- Full Bathrooms: 4
Interior Features
- Washer
- Refrigerator
- Dishwasher
- Microwave
- Dryer
- Range - Electric
Subdivision
- Bayside Towns On Fifth
Lot Information
- Other
- Marine Oriented
Heating and Cooling
- Baseboard Heaters
- Heat Pump
- Air Conditioned
Condo Information
- Fees: $355/Monthly
Parking
- Total: 1
Living Area
- 1,546 sqft
Location
Disclaimer: The trademarks REALTOR®, REALTORS®, and the REALTOR® logo are controlled
by The Canadian Real Estate Association (CREA) and identify real estate professionals who are members of CREA. Listing Data Last Updated: 5/29/26 10:40
The trademarks REALTOR®, REALTORS®, and the REALTOR® logo are controlledby The Canadian Real Estate Association (CREA) and identify real estate professionals who are members of CREA. Listing Data Last Updated: 5/29/26 10:40
