

Listing Courtesy of: VIVA / Listed By: Coleby Rempel, Coldwell Banker Oceanside Real Estate
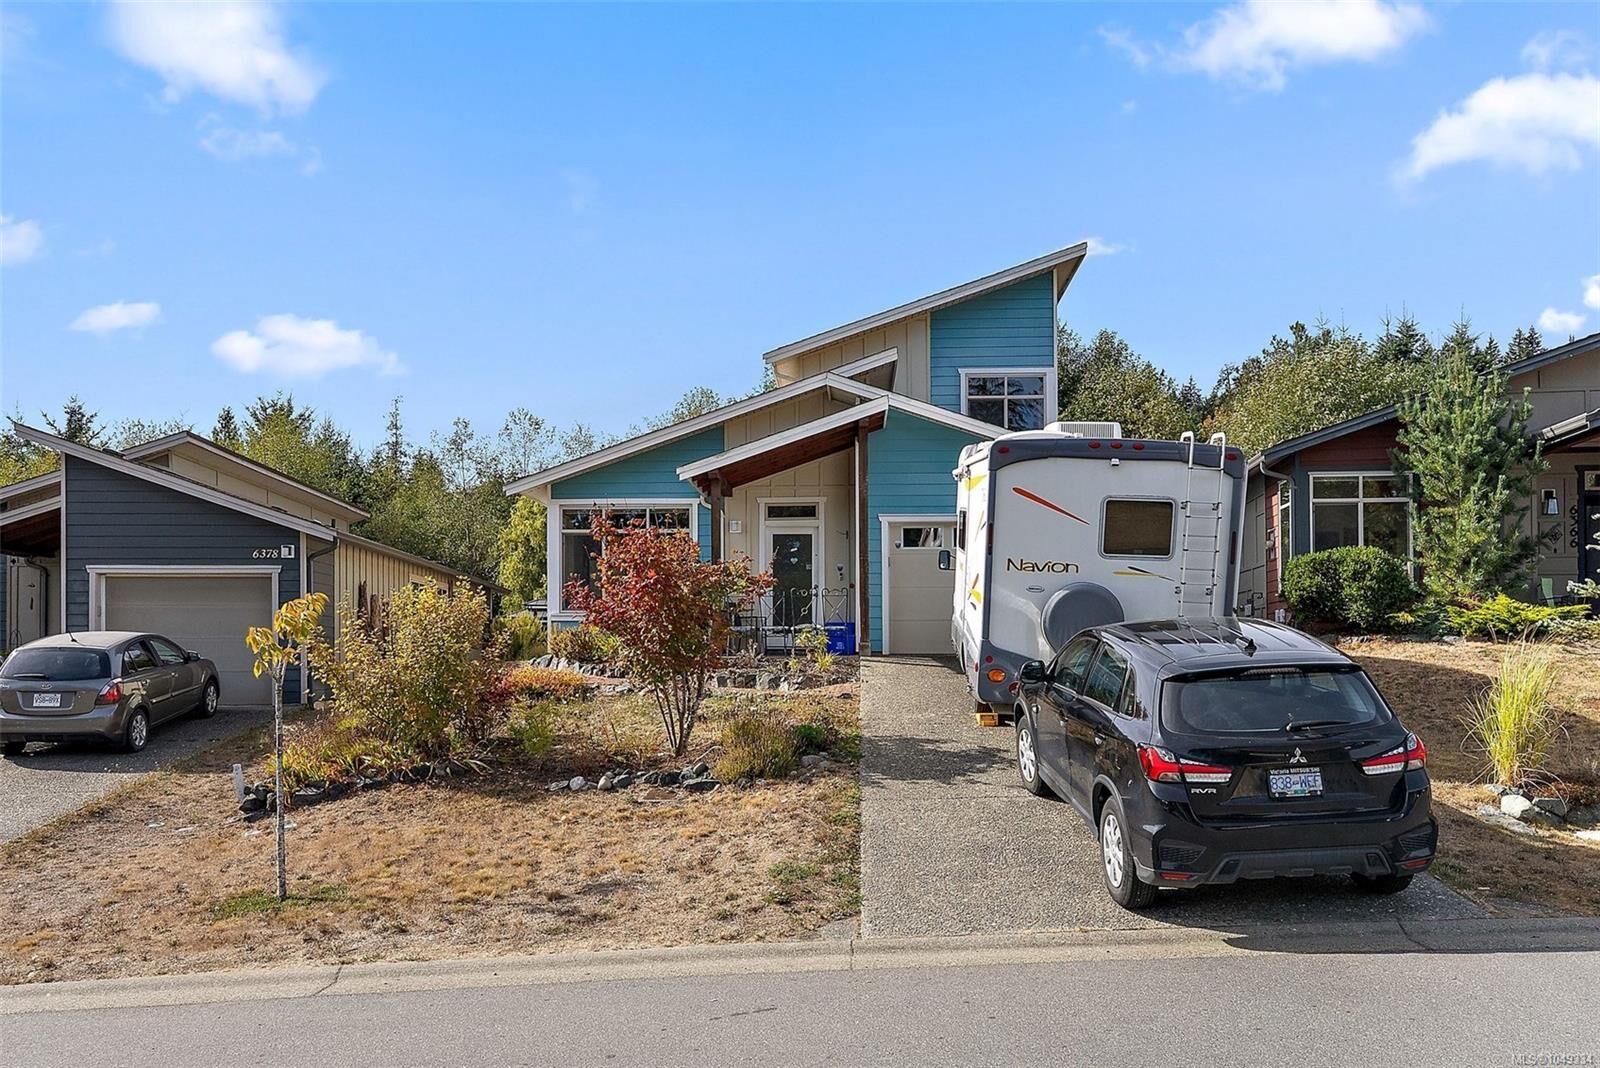
6372 Willowpark Way Sooke, BC V9Z 1L9
Active (4 Days)
$779,900 (CAD)

Description
MLS®:
1049334
1049334
Taxes
$4,594(2026)
$4,594(2026)
Lot Size
6,673 SQFT
6,673 SQFT
Type
Single-Family Home
Single-Family Home
Year Built
2011
2011
County
Capital Regional District
Capital Regional District
Listed By
Coleby Rempel, Coldwell Banker Oceanside Real Estate
Source
VIVA
Last checked Sep 18 2026 at 5:13 PM GMT+0000
VIVA
Last checked Sep 18 2026 at 5:13 PM GMT+0000
Bathroom Details
Interior Features
- Laundry: In House
- Dishwasher
- Dryer
- Microwave
- Refrigerator
- Washer
- Windows: Blinds
- Windows: Skylight(s)
- Eating Area
- Windows: Vinyl Frames
- Windows: Screens
- Furnished
Lot Information
- Family-Oriented Neighbourhood
- Cul-De-Sac
Property Features
- Fireplace: Gas
- Fireplace: Living Room
- Fireplace: 1
- Foundation: Slab
Heating and Cooling
- Baseboard
- Electric
- Natural Gas
- None
Flooring
- Carpet
- Laminate
- Linoleum
Exterior Features
- Roof: Asphalt Shingle
Utility Information
- Utilities: Electricity Connected, Natural Gas Connected
- Sewer: Sewer Connected
Garage
- Attached Garage
Parking
- Driveway
- Attached
- Garage
- Total: 3
Living Area
- 1,341 sqft
Location
Disclaimer: Copyright 2026 Victoria Real Estate Board. All rights reserved. This information is deemed reliable, but not guaranteed. The information being provided is for consumers’ personal, non-commercial use and may not be used for any purpose other than to identify prospective properties consumers may be interested in purchasing. Data last updated 9/18/26 10:13

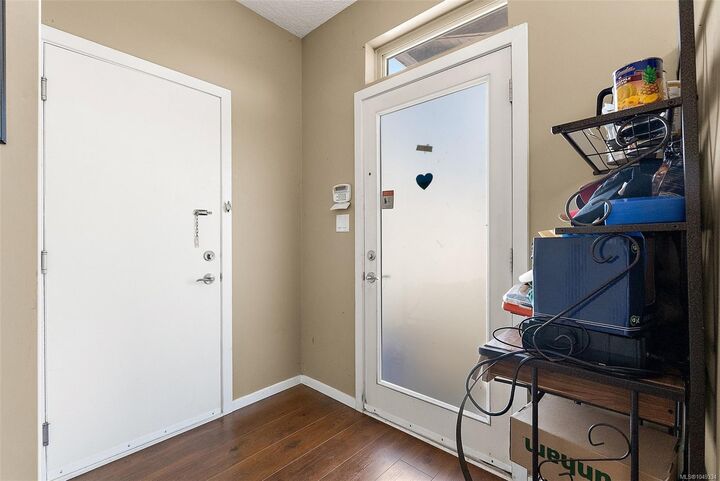
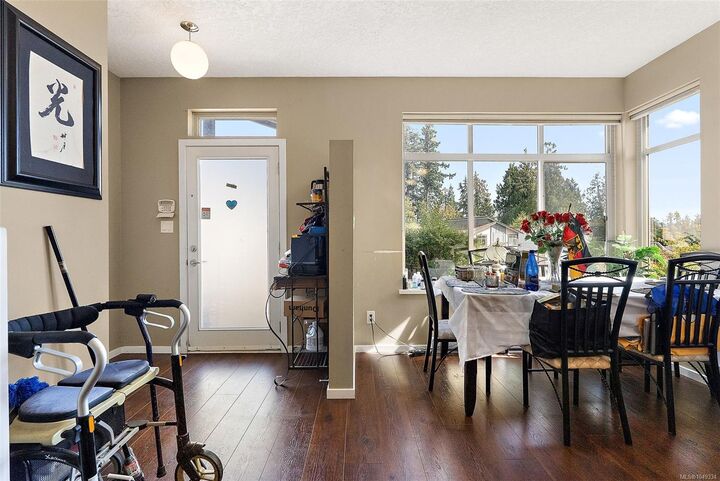
Dark wood-look laminate flooring (2021) adds warmth and complements a functional kitchen built for easy entertaining. What truly sets this property apart is its incredible move-in readiness: extensive furnishings, TVs, small appliances, and household items are included. You'll enjoy two leather sofas, a furnished bedroom, multiple freezers, and a fully stocked kitchen with a stand mixer, blender, and toaster oven. Outside, the yard shed comes well-equipped with lawn mowers and tools.
Steps from SEAPARC Recreation Centre and Sooke River trails, this home lets you unpack and embrace the West Coast lifestyle.