

Inscription par:  CREA / Listed By: Sarah Vidalin, Coldwell Banker Oceanside Real Estate
 CREA / Listed By: Sarah Vidalin, Coldwell Banker Oceanside Real Estate
 1870 Doney Road 101 Central Saanich, BC V8M 1K6
En vigueur (4 Jours)
1 349 000 $ (CAD)
HORAIRES DES PORTES OUVERTES
-
OUVERTESSam, Juil 114:30 pm - 6:30 pm
-
OUVERTESSam, Juil 114:30 pm - 6:30 pm
-
OUVERTESSam, Juil 114:30 pm - 6:30 pm
-
OUVERTESDim, Juil 1211:00 am - 1:00 pm
-
OUVERTESDim, Juil 1211:00 am - 1:00 pm
-
OUVERTESDim, Juil 1211:00 am - 1:00 pm
plus d’infos
plus d’infos
Description
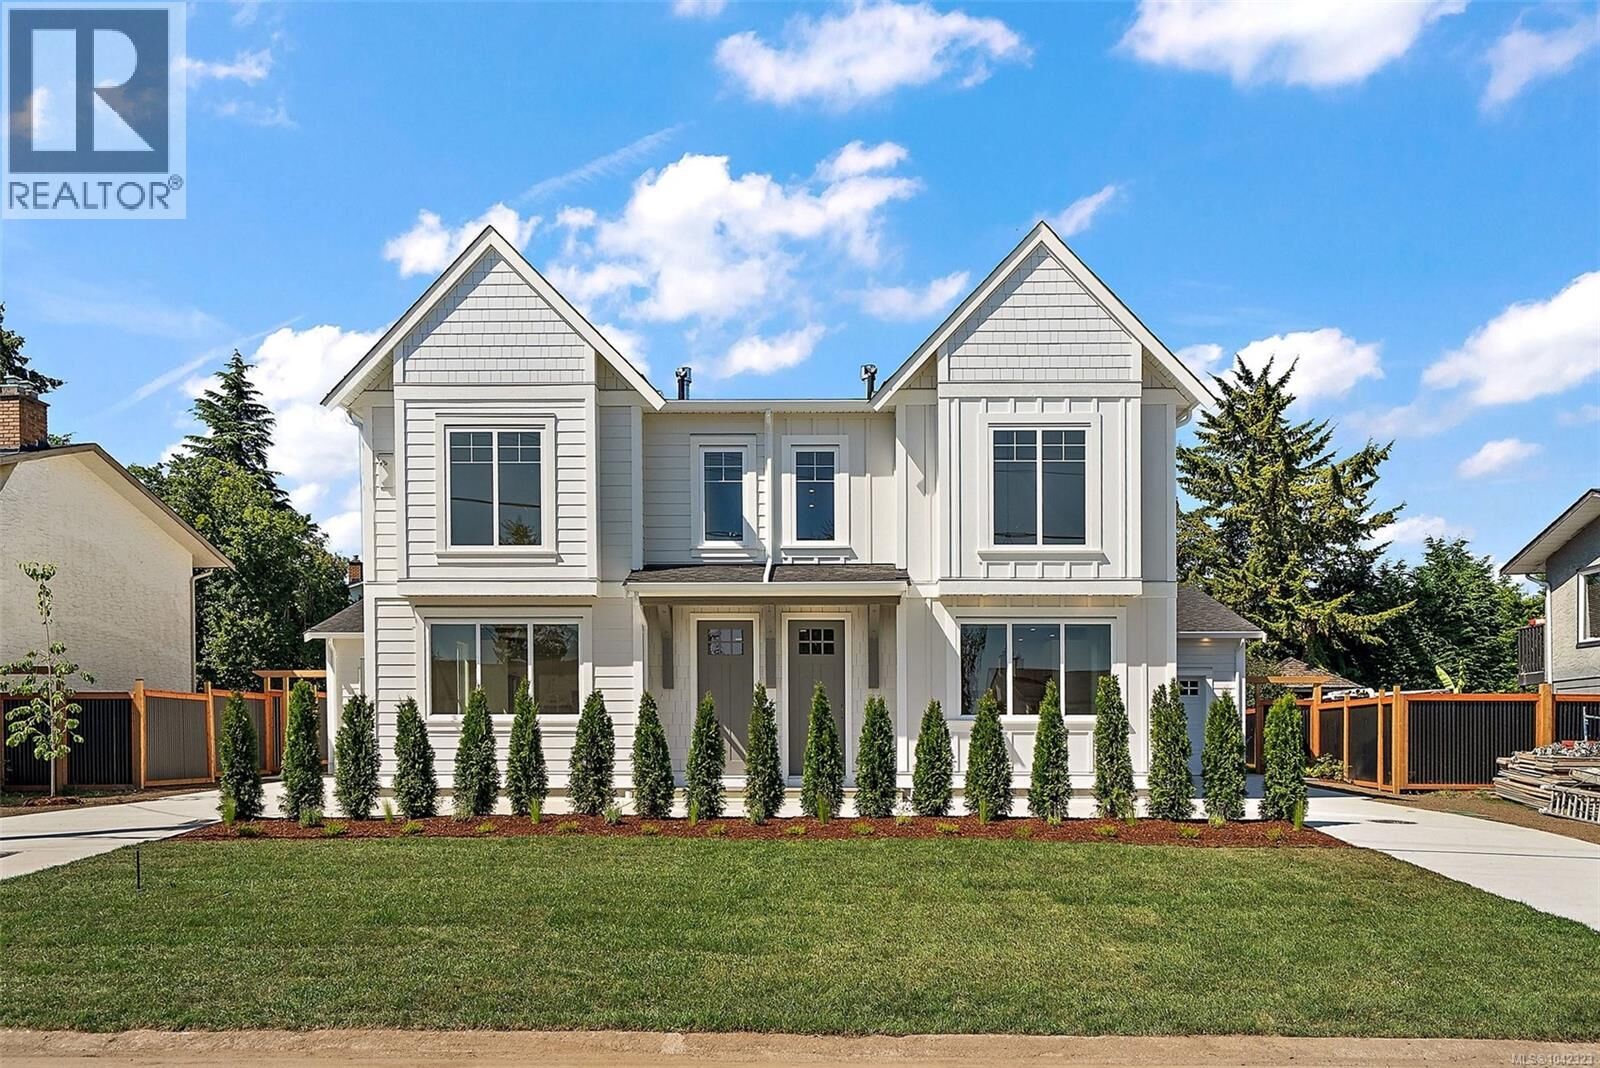
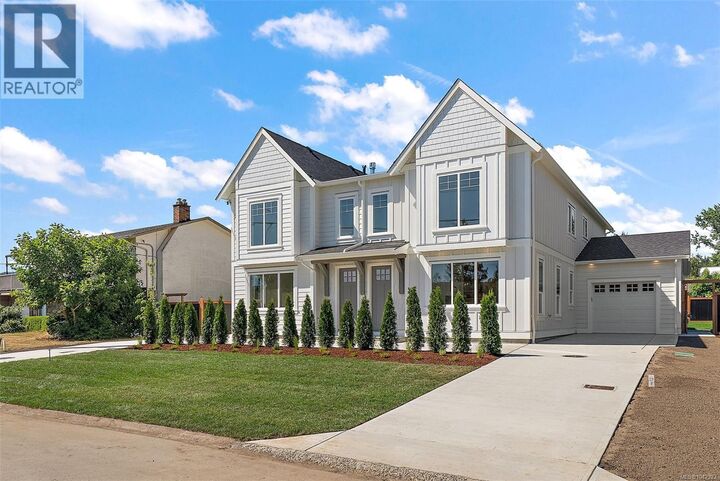
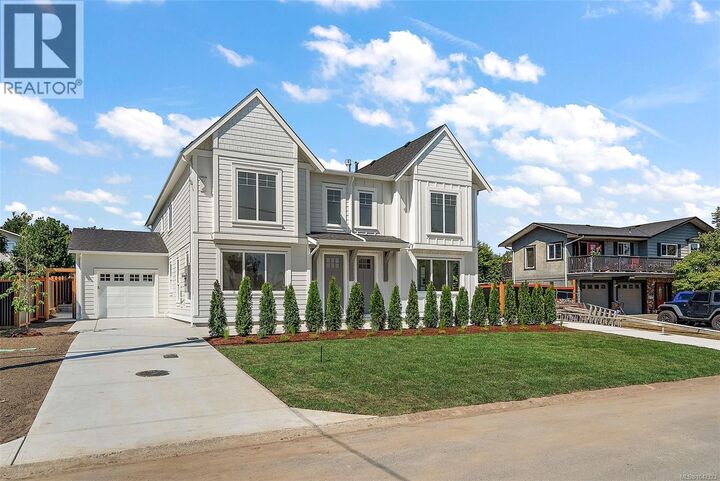
Welcome to a lifestyle you’ve been waiting for—peaceful, sun-filled days in the heart of Saanichton on the beautiful Saanich Peninsula. This beautifully built new duplex by T-Bone Construction, designed by Ryan Hoyt, offers over 2,000 sq ft of thoughtfully designed living—perfect for those looking to simplify without compromise. The main level features a spacious primary bedroom, ensuite, and laundry for true single-level living. Enjoy a bright, open-concept layout with engineered hardwood floors, custom cabinetry, stainless steel appliances, a cozy gas fireplace, and a heat pump for year-round comfort. Upstairs offers two bedrooms and a versatile rec room for guests or hobbies. Sun-drenched front and back yards invite gardening or relaxing, all just steps to parks, shops, and everyday amenities. (id:41440)
MLS®:
1042323
1042323
Surface Terrain
4,602 PI. CA.
4,602 PI. CA.
Catégorie
Single-Family Home
Single-Family Home
Année de Construction
2026
2026
Ville
Capital Regional District
Capital Regional District
Listed By
Sarah Vidalin, Coldwell Banker Oceanside Real Estate
Source
CREA
Dernière vérification Juil 11 2026 à 11:25 AM GMT+0000
CREA
Dernière vérification Juil 11 2026 à 11:25 AM GMT+0000
Détails sur les salles de bains
- Salles de bains: 3
Caractéristiques Intérieures
- Washer
- Refrigerator
- Dishwasher
- Dryer
- Range - Gas
Caractéristiques de la propriété
- Cheminée: Total: 1
Chauffage et refroidissement
- Heat Pump
- Fully Air Conditioned
- Air Conditioned
Stationnement
- Total: 2
Surface Habitable
- 2,044 pi. ca.
Lieu
Disclaimer: The trademarks REALTOR®, REALTORS®, and the REALTOR® logo are controlled
by The Canadian Real Estate Association (CREA) and identify real estate professionals who are members of CREA. Listing Data Last Updated: 7/11/26 04:25
The trademarks REALTOR®, REALTORS®, and the REALTOR® logo are controlledby The Canadian Real Estate Association (CREA) and identify real estate professionals who are members of CREA. Listing Data Last Updated: 7/11/26 04:25
