

Inscription par:  CREA - Coldwell Banker Feed / Listed By: Emily Craveiro, Coldwell Banker Oceanside Real Estate
 CREA - Coldwell Banker Feed / Listed By: Emily Craveiro, Coldwell Banker Oceanside Real Estate
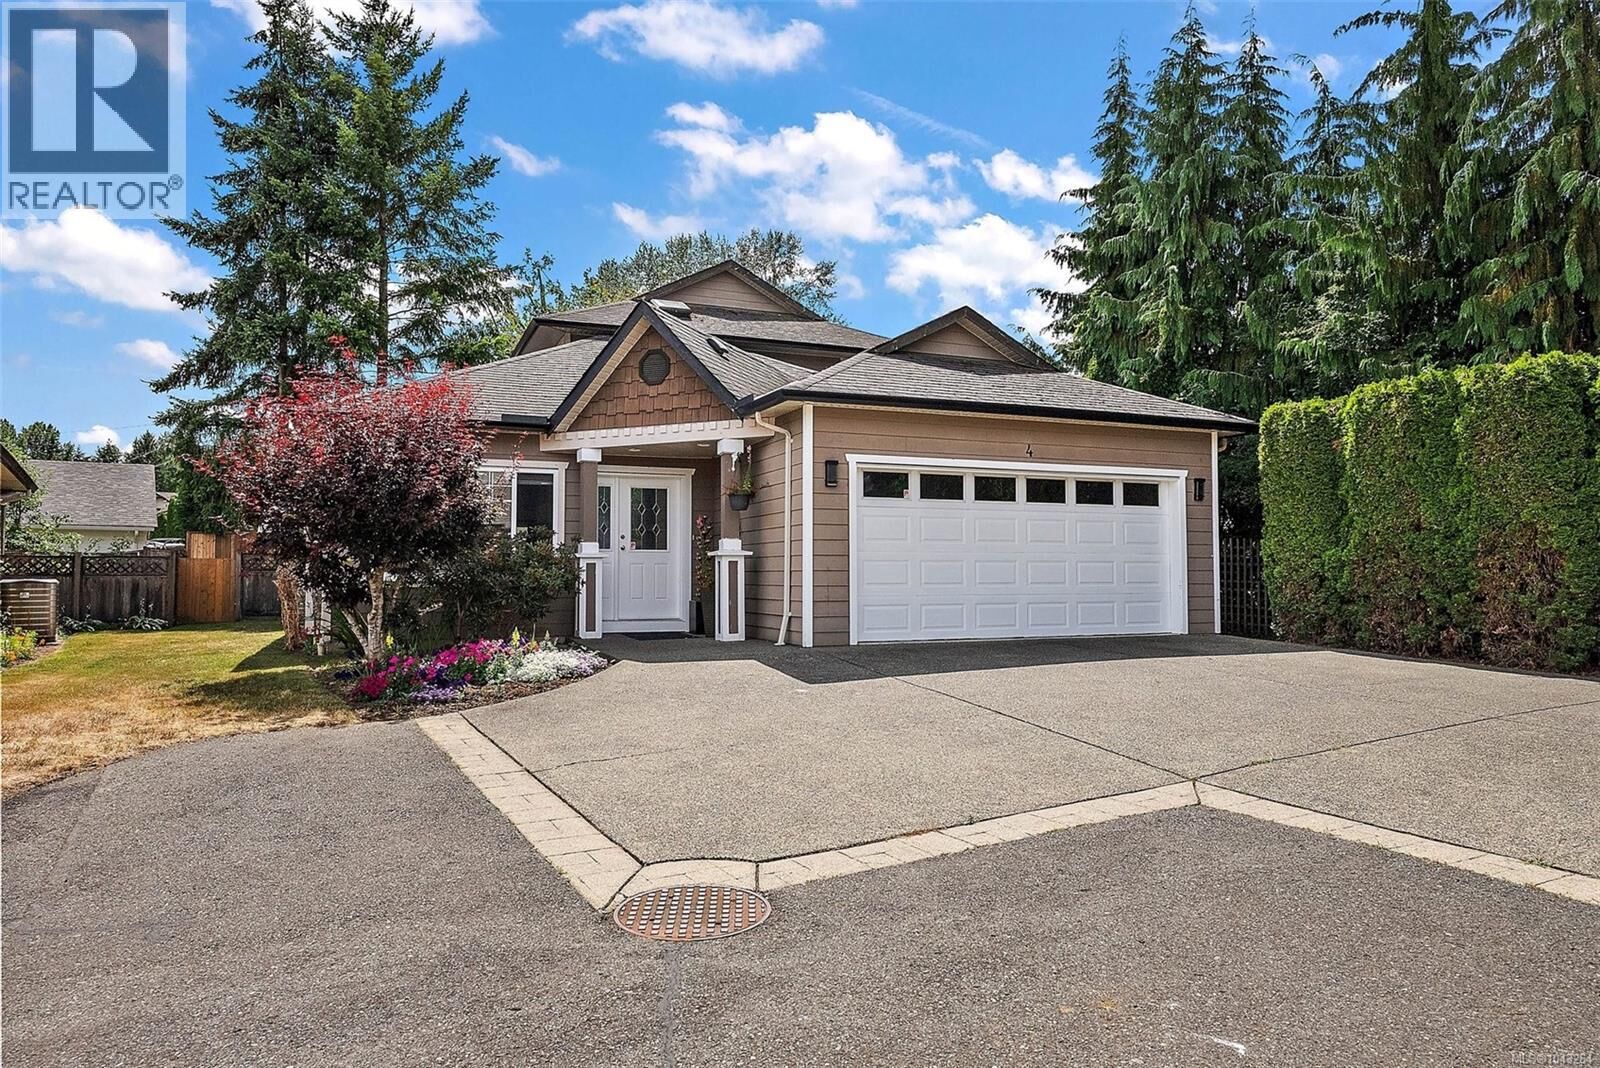
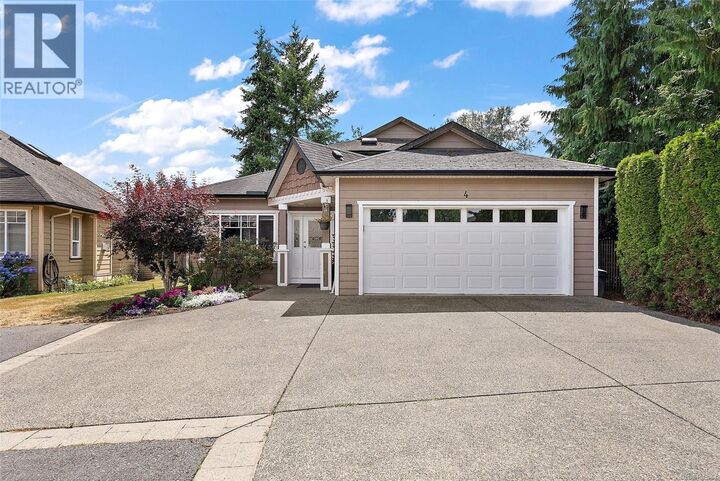
 3085 Sherman Road 4 Duncan, BC V9L 2C1
En vigueur
749 900 $ (CAD)
MLS®:
1043264
1043264
Les impôts
$3,558
$3,558
Surface Terrain
5,227 PI. CA.
5,227 PI. CA.
Catégorie
Condo
Condo
Année de Construction
2006
2006
Ville
Cowichan Valley
Cowichan Valley
Listed By
Emily Craveiro, Coldwell Banker Oceanside Real Estate
Source
CREA - Coldwell Banker Feed
Dernière vérification Juil 15 2026 à 11:20 PM GMT+0000
CREA - Coldwell Banker Feed
Dernière vérification Juil 15 2026 à 11:20 PM GMT+0000
Détails sur les salles de bains
- Salles de bains: 3
Caractéristiques Intérieures
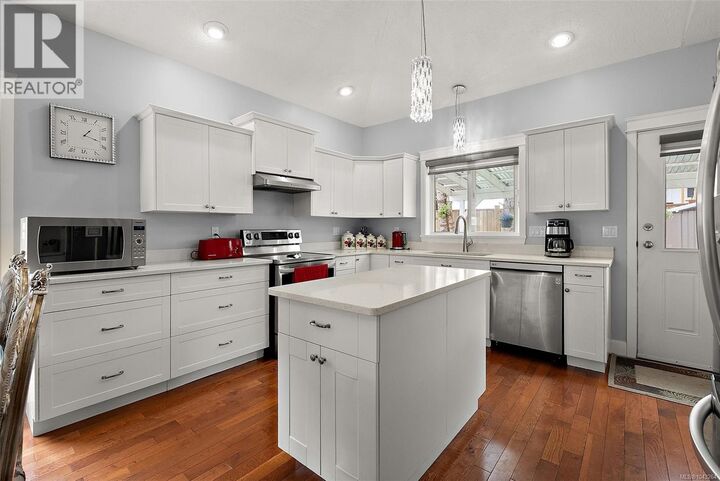
- Refrigerator
- Dishwasher
- Microwave
- Range - Gas
Quartier
- Brookside Gates
Informations sur le lot
- Private Setting
- Other
- Curb & Gutter
- Level Lot
- Gated Community
Caractéristiques de la propriété
- Cheminée: Total: 1
Chauffage et refroidissement
- Heat Pump
- Electric
- Air Conditioned
Informations sur le condo
- Frais: $196/Monthly
Stationnement
- Total: 4
Surface Habitable
- 1,742 pi. ca.
Lieu
Disclaimer: The trademarks REALTOR®, REALTORS®, and the REALTOR® logo are controlled
by The Canadian Real Estate Association (CREA) and identify real estate professionals who are members of CREA. Listing Data Last Updated: 7/15/26 16:20
 The trademarks REALTOR®, REALTORS®, and the REALTOR® logo are controlled
by The Canadian Real Estate Association (CREA) and identify real estate professionals who are members of CREA. Listing Data Last Updated: 7/15/26 16:20

Description