

Inscription par:  CREA / Listed By: Aaron Lind, Coldwell Banker Oceanside Real Estate
 CREA / Listed By: Aaron Lind, Coldwell Banker Oceanside Real Estate
 1114 Samar Crescent 710 Langford, BC V9B 7C5
En vigueur (3 Jours)
849 000 $ (CAD)
HORAIRES DES PORTES OUVERTES
-
OUVERTESSam, Mai 3012 noon - 2:00 pm
-
OUVERTESSam, Mai 3012 noon - 2:00 pm
-
OUVERTESSam, Mai 3012 noon - 2:00 pm
-
OUVERTESDim, Mai 3111:00 am - 12:30 pm
-
OUVERTESDim, Mai 312:00 pm - 4:00 pm
-
OUVERTESDim, Mai 3111:00 am - 12:30 pm
-
OUVERTESDim, Mai 3111:00 am - 12:30 pm
-
OUVERTESDim, Mai 312:00 pm - 4:00 pm
-
OUVERTESDim, Mai 312:00 pm - 4:00 pm
plus d’infos
plus d’infos
Description
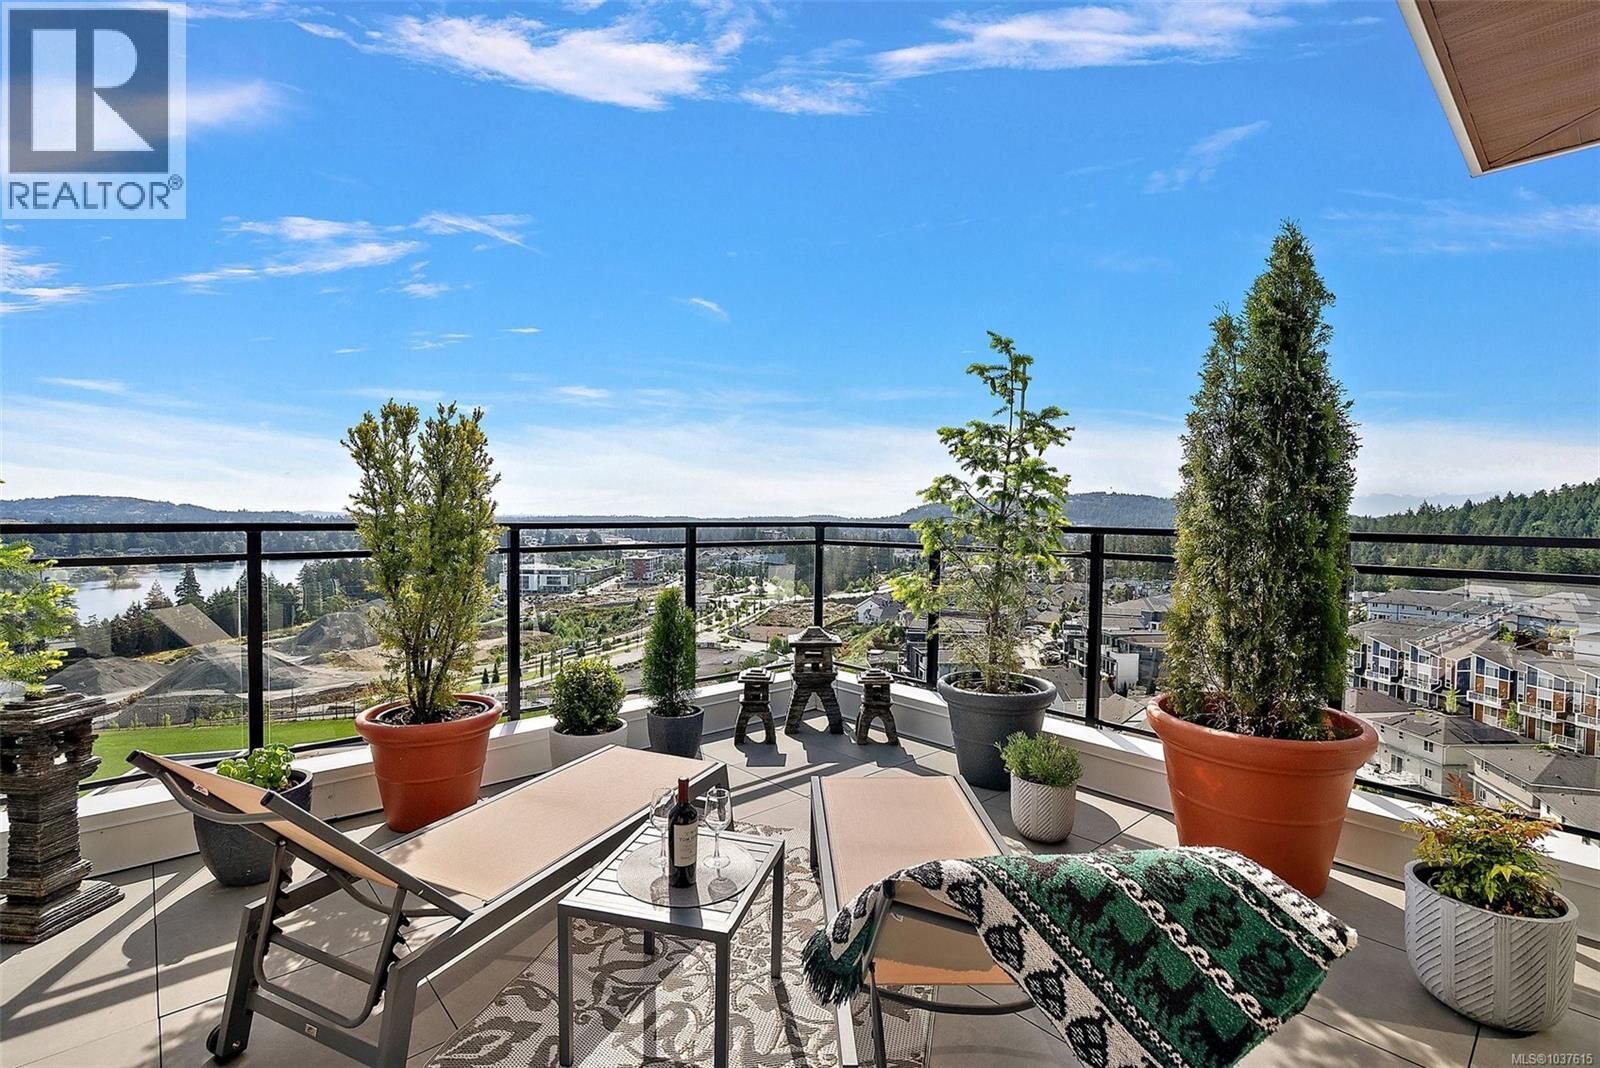
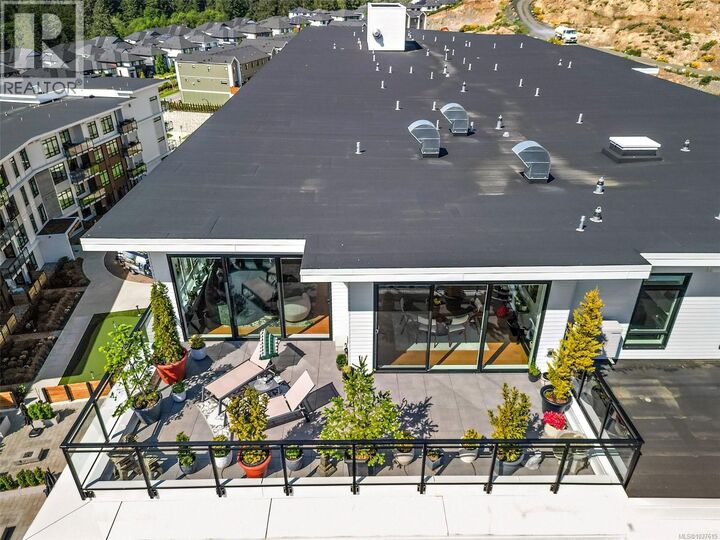
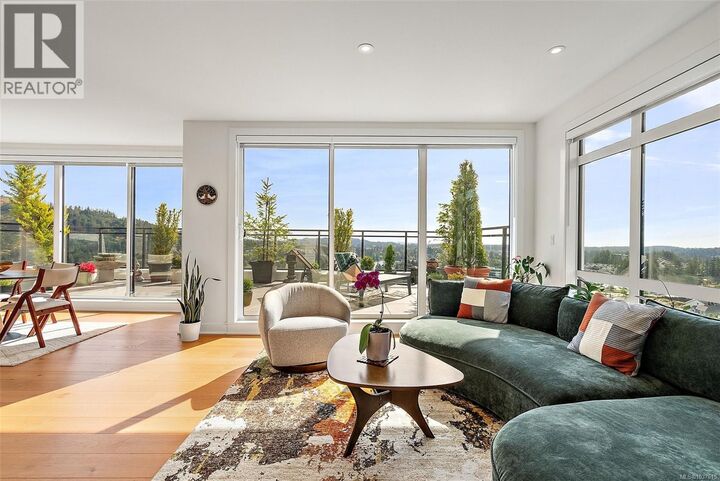
Penthouse luxury in one of Canada's most livable communities! Floor-to-ceiling windows throughout this top floor corner penthouse offer sweeping southern & eastern views of water & mountain vistas. Unobstructed natural light flows through the living space & generous balcony. Quartz countertops, chef's kitchen w/ wine fridge and SS smart appliances (w/ 4 yr warranty) w/ gas cook top, spa-like ensuite bathroom w/ heated floors, open concept living & dining areas, excellent layout w/ bedrooms on opposite sides of the unit, in suite laundry, separate storage locker, separate bike and kayak storage, car & dog wash, 2 parking stalls w/ dedicated EV charger, & heat pump to keep you warm in winter & cool in summer. Boasting many amenities & state of the art security, conveniently located close to endless outdoor activities, shopping, great schools, the new YMCA, & allows for easy access to Victoria & surrounding communities. A truly one-of-a-kind home that must be seen to be appreciated! (id:41440)
MLS®:
1037615
1037615
Les impôts
$4,382
$4,382
Surface Terrain
1,252 PI. CA.
1,252 PI. CA.
Catégorie
Condo
Condo
Année de Construction
2024
2024
Vue
Mountain View
Mountain View
Ville
Capital Regional District
Capital Regional District
Listed By
Aaron Lind, Coldwell Banker Oceanside Real Estate
Source
CREA
Dernière vérification Mai 29 2026 à 5:40 PM GMT+0000
CREA
Dernière vérification Mai 29 2026 à 5:40 PM GMT+0000
Détails sur les salles de bains
- Salles de bains: 2
Caractéristiques Intérieures
- Washer
- Refrigerator
- Dishwasher
- Microwave
- Dryer
- Range - Gas
Informations sur le lot
- Other
- Irregular Lot Size
Chauffage et refroidissement
- Heat Pump
- Other
- Wall Unit
- Air Conditioned
Informations sur le condo
- Frais: $656/Monthly
Stationnement
- Total: 2
Surface Habitable
- 1,252 pi. ca.
Lieu
Disclaimer: The trademarks REALTOR®, REALTORS®, and the REALTOR® logo are controlled
by The Canadian Real Estate Association (CREA) and identify real estate professionals who are members of CREA. Listing Data Last Updated: 5/29/26 10:40
The trademarks REALTOR®, REALTORS®, and the REALTOR® logo are controlledby The Canadian Real Estate Association (CREA) and identify real estate professionals who are members of CREA. Listing Data Last Updated: 5/29/26 10:40
