


Inscription par:  CREA - Coldwell Banker Feed / Listed By: Sarah Vidalin, Coldwell Banker Oceanside Real Estate
 CREA - Coldwell Banker Feed / Listed By: Sarah Vidalin, Coldwell Banker Oceanside Real Estate
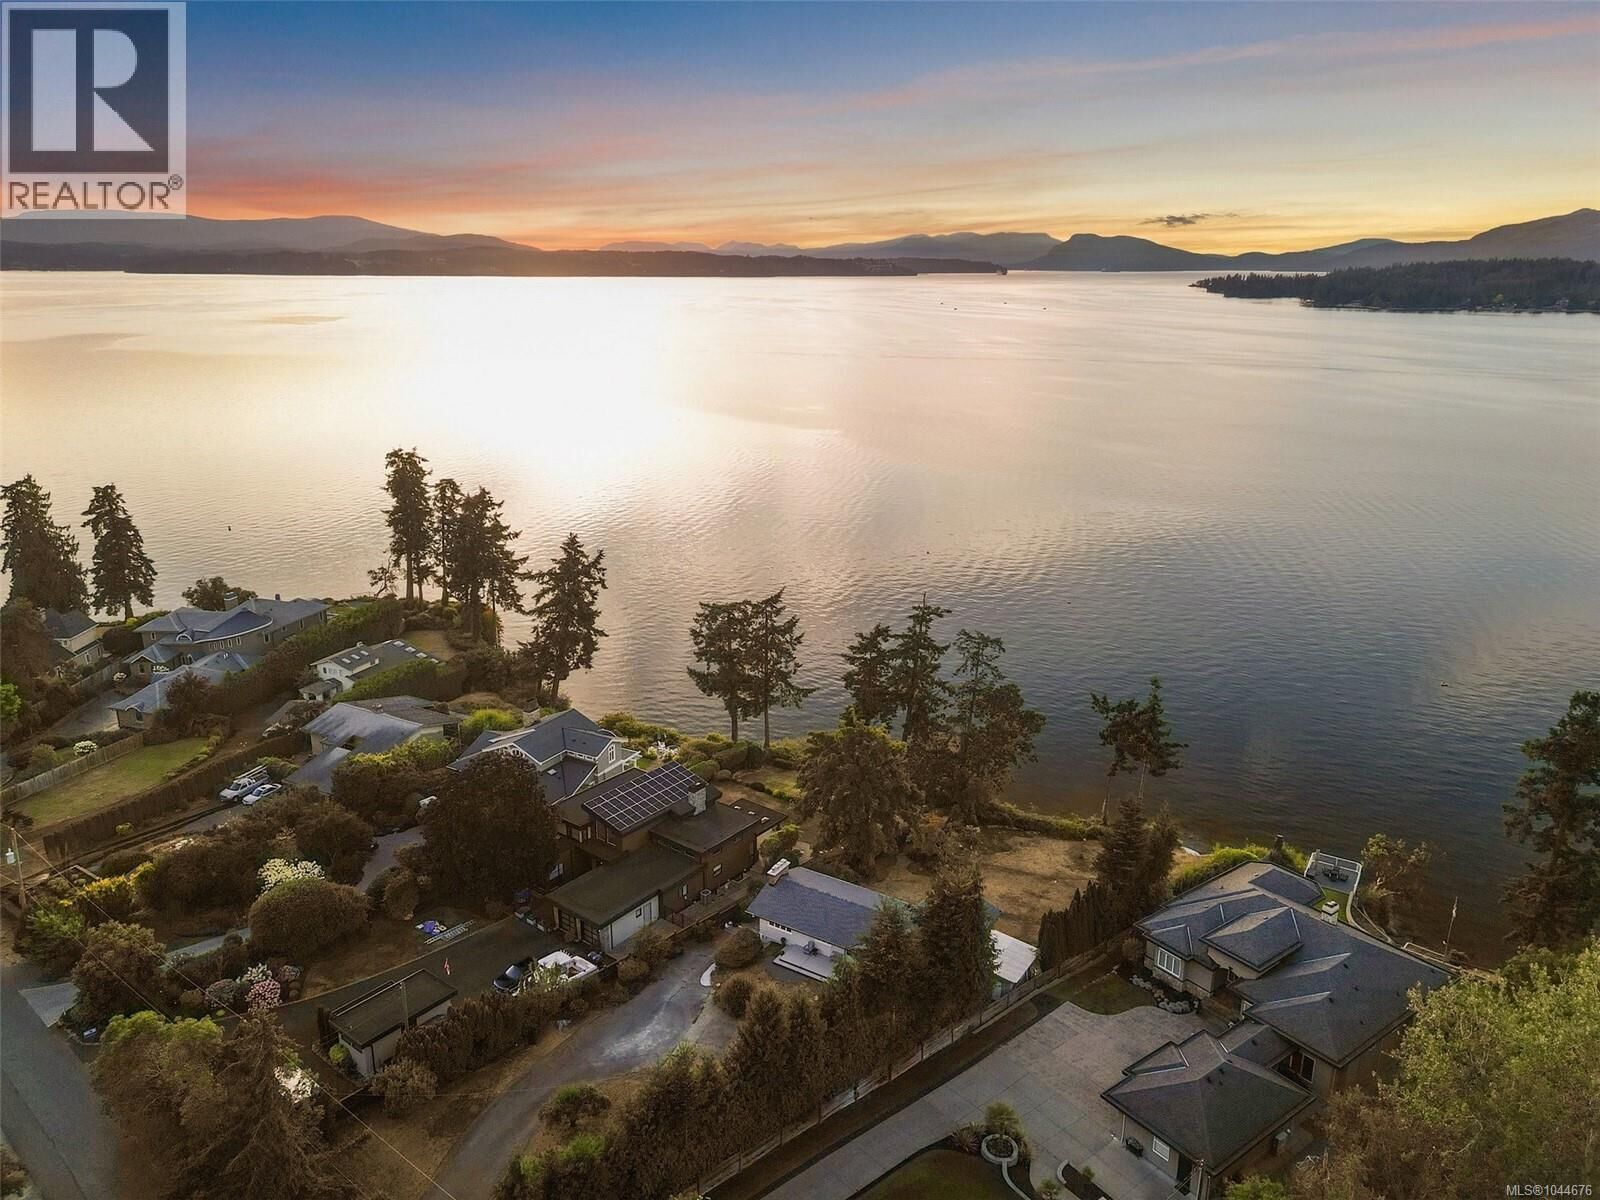
 9760 Glynnwood Park Road North Saanich, BC V8L 5H4
En vigueur (13 Jours)
2 800 000 $ (CAD)
MLS®:
1044676
1044676
Les impôts
$8,962
$8,962
Surface Terrain
0.61 acres
0.61 acres
Catégorie
Single-Family Home
Single-Family Home
Année de Construction
1964
1964
Style
Westcoast
Westcoast
Vue
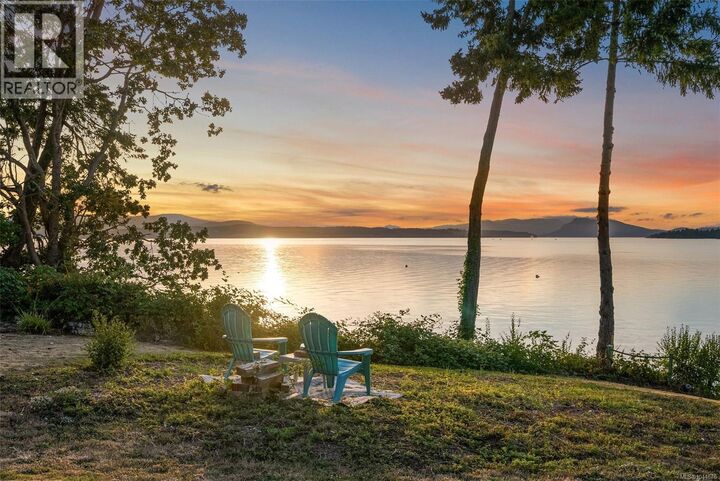
Ocean View, Mountain View
Ocean View, Mountain View
Ville
Capital Regional District
Capital Regional District
Listed By
Sarah Vidalin, Coldwell Banker Oceanside Real Estate
Source
CREA - Coldwell Banker Feed
Dernière vérification Août 17 2026 à 1:05 PM GMT+0000
CREA - Coldwell Banker Feed
Dernière vérification Août 17 2026 à 1:05 PM GMT+0000
Détails sur les salles de bains
- Salles de bains: 2
Caractéristiques Intérieures
- Washer
- Refrigerator
- Dishwasher
- Dryer
- Range - Gas
Informations sur le lot
- Private Setting
- Cul-De-Sac
- Other
- Marine Oriented
Caractéristiques de la propriété
- Cheminée: Total: 2
Chauffage et refroidissement
- Forced Air
- Natural Gas
- None
Stationnement
- Total: 6
Surface Habitable
- 2,845 pi. ca.
Lieu
Disclaimer: The trademarks REALTOR®, REALTORS®, and the REALTOR® logo are controlled
by The Canadian Real Estate Association (CREA) and identify real estate professionals who are members of CREA. Listing Data Last Updated: 8/17/26 06:05
 The trademarks REALTOR®, REALTORS®, and the REALTOR® logo are controlled
by The Canadian Real Estate Association (CREA) and identify real estate professionals who are members of CREA. Listing Data Last Updated: 8/17/26 06:05

Description