

Inscription par:  CREA / Listed By: Randy Loo, Coldwell Banker Oceanside Real Estate
 CREA / Listed By: Randy Loo, Coldwell Banker Oceanside Real Estate
 4257 Pullet Place Saanich, BC V8X 2N3
En vigueur (0 Jours)
1 679 900 $ (CAD)
HORAIRES DES PORTES OUVERTES
-
OUVERTESSam, Oct 101:00 pm - 2:30 pm
Description
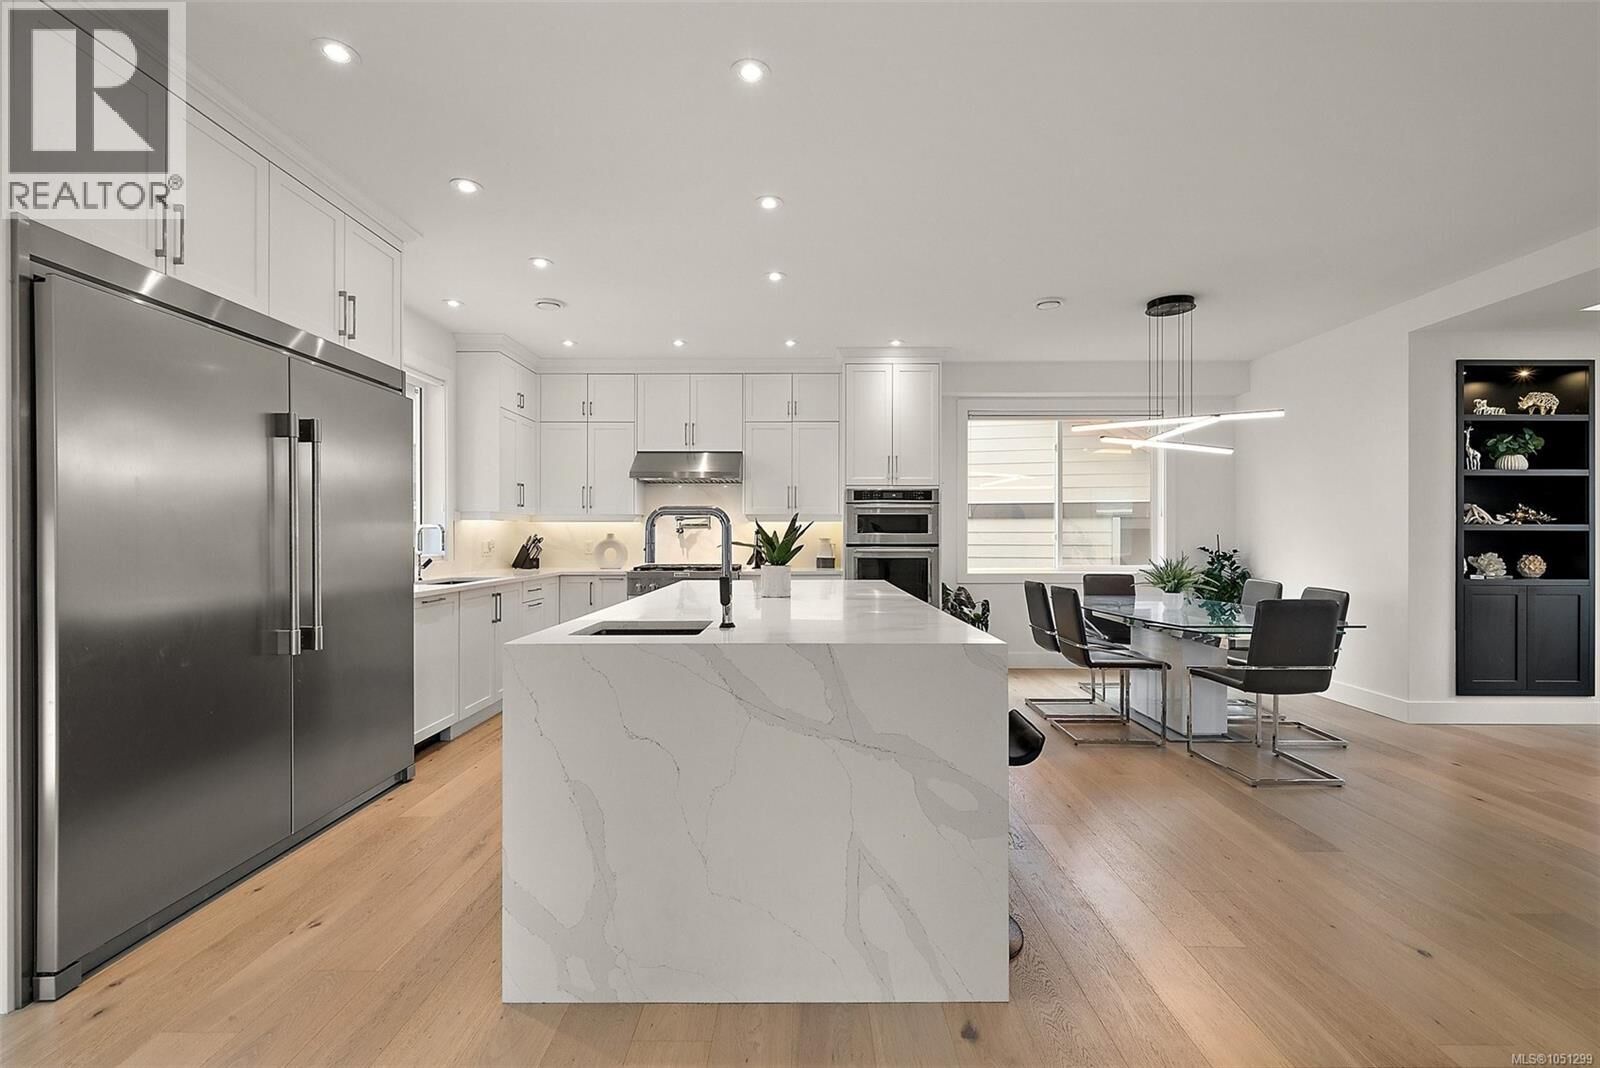
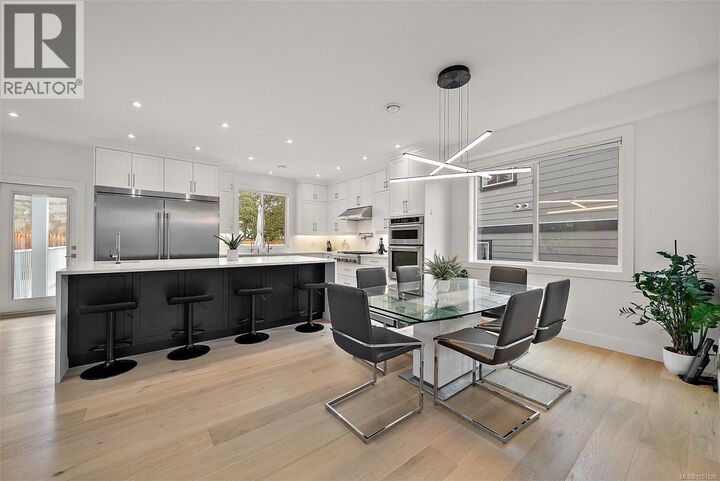
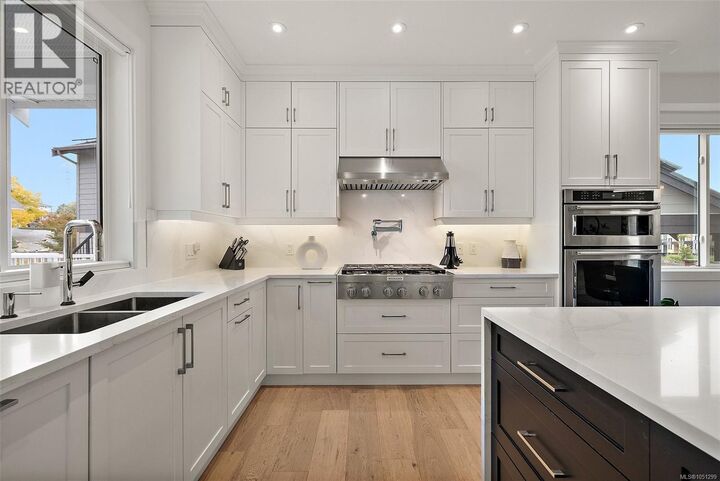
This exquisite 3,100+ sq. ft. Green Gold-built home blending luxury, efficiency and thoughtful design. The bright main level features a vaulted foyer, 9’ ceilings, engineered hardwood floors, tray ceiling and custom built-in gas fireplace. The chef-inspired kitchen boasts quartz countertops and backsplash, oversized fridge/freezer, pot filler, InstaHot tap, vacuum kick and KitchenAid appliances. Upstairs offers three spacious bedrooms, including a luxurious primary retreat with two walk-in closets and spa-inspired ensuite. Enjoy illuminated stairs, indoor/outdoor ceiling speakers, a spacious rec room with custom cabinetry and electric fireplace. Energy-efficient features include a heat pump, tankless hot water and LED lighting. A self-contained legal one-bedroom + den suite with private entrance, separate meter and laundry provides flexibility for family or rental income. Fully landscaped yard with irrigation completes this exceptional property. (id:41440)
MLS®:
1051299
1051299
Les impôts
$7,515
$7,515
Surface Terrain
6,278 PI. CA.
6,278 PI. CA.
Catégorie
Condo
Condo
Année de Construction
2020
2020
Style
Westcoast
Westcoast
Ville
Capital Regional District
Capital Regional District
Listed By
Randy Loo, Coldwell Banker Oceanside Real Estate
Source
CREA
Dernière vérification Oct 5 2026 à 10:30 PM GMT+0000
CREA
Dernière vérification Oct 5 2026 à 10:30 PM GMT+0000
Détails sur les salles de bains
- Salles de bains: 5
Informations sur le lot
- Private Setting
- Irregular Lot Size
Caractéristiques de la propriété
- Cheminée: Total: 3
Chauffage et refroidissement
- Baseboard Heaters
- Forced Air
- Heat Pump
- Natural Gas
- Electric
- Air Conditioned
Informations sur le condo
- Frais: $75/Monthly
Stationnement
- Total: 3
- Attached Garage
- Garage
Surface Habitable
- 3,217 pi. ca.
Lieu
Disclaimer: The trademarks REALTOR®, REALTORS®, and the REALTOR® logo are controlled
by The Canadian Real Estate Association (CREA) and identify real estate professionals who are members of CREA. Listing Data Last Updated: 10/5/26 15:30
The trademarks REALTOR®, REALTORS®, and the REALTOR® logo are controlledby The Canadian Real Estate Association (CREA) and identify real estate professionals who are members of CREA. Listing Data Last Updated: 10/5/26 15:30
