

Inscription par:  CREA / Listed By: Derek Bachman, Coldwell Banker Oceanside Real Estate
 CREA / Listed By: Derek Bachman, Coldwell Banker Oceanside Real Estate
 10347 Bowerbank Road Sidney, BC V8L 3L6
En vigueur (3 Jours)
1 299 900 $ (CAD)
HORAIRES DES PORTES OUVERTES
-
OUVERTESSam, Juil 1111:00 am - 12:30 pm
Description
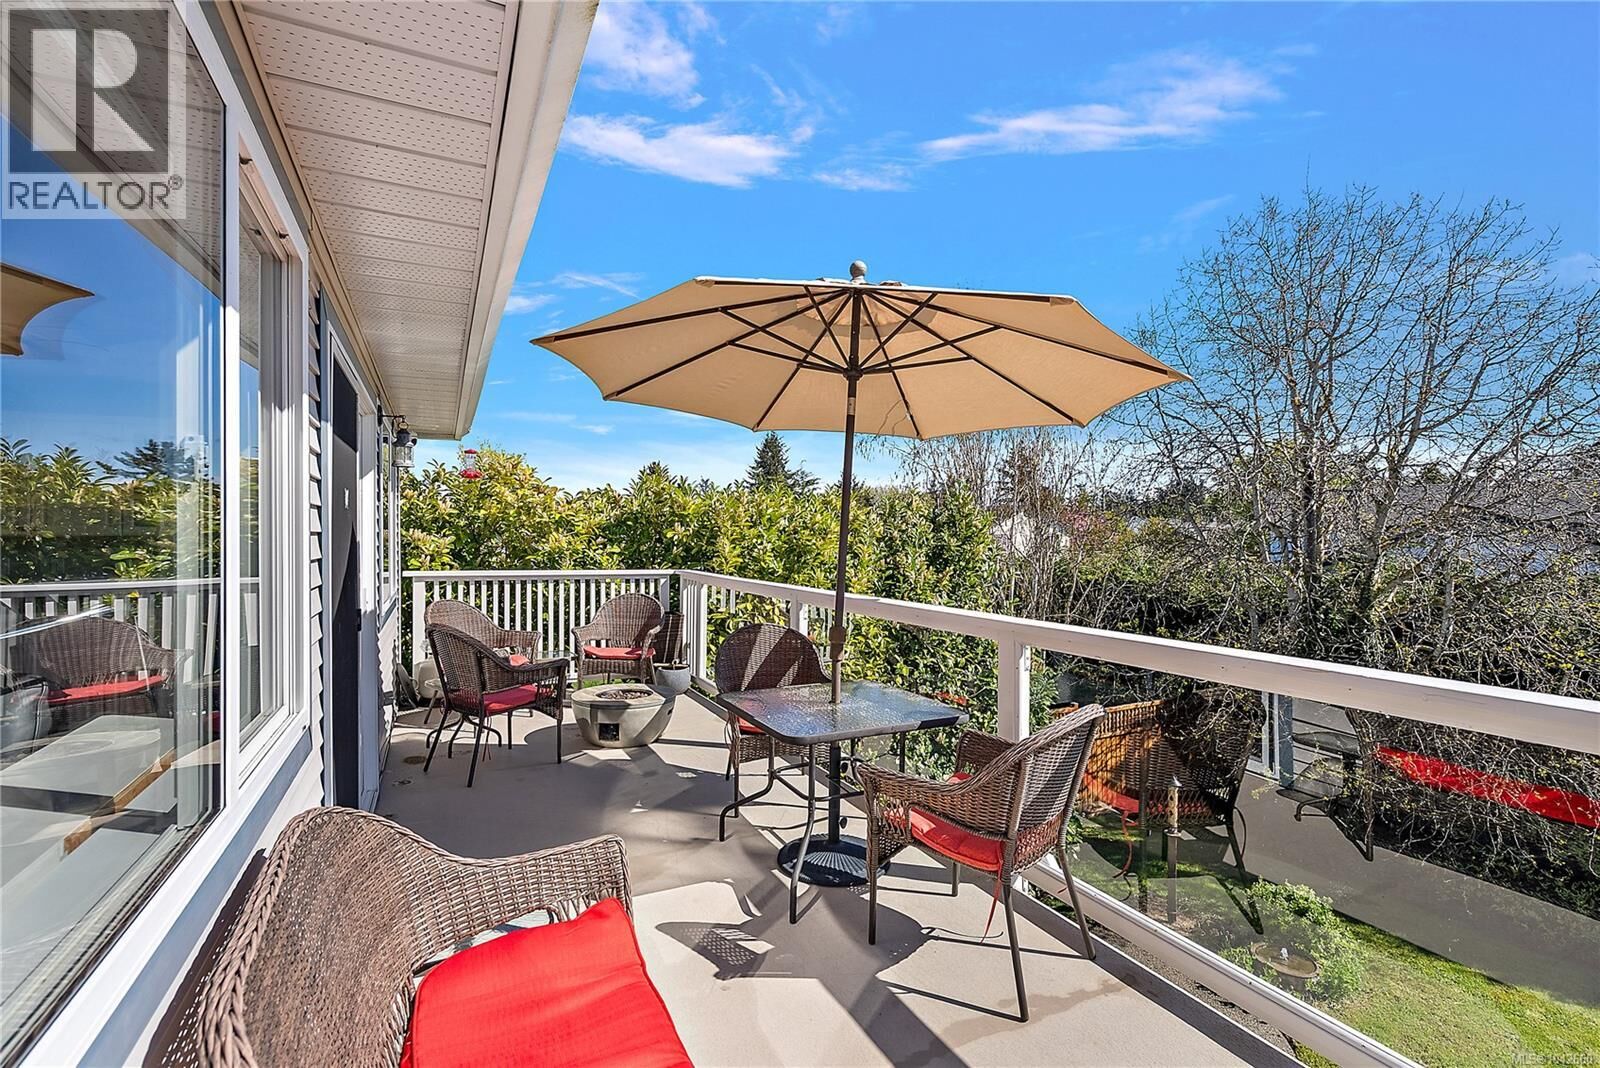
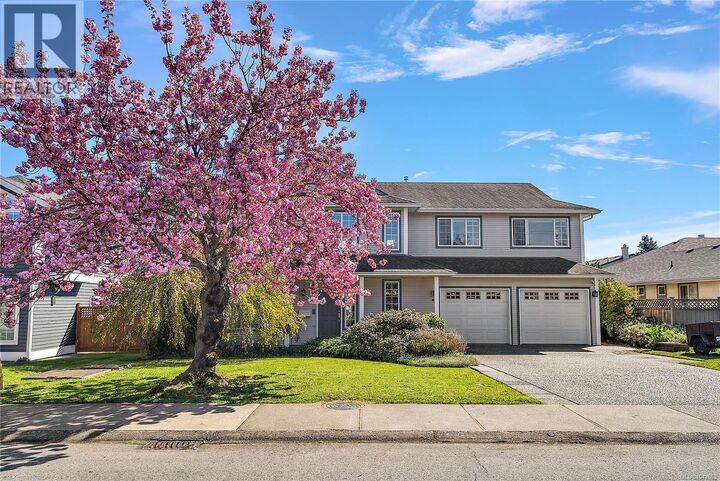
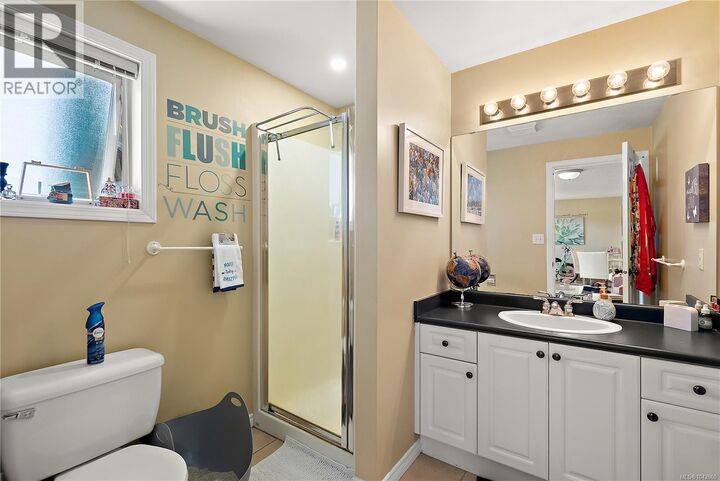
Welcome to this exceptional home tucked away on a quiet street in the heart of Sidney by the Sea. Beautifully maintained and move-in ready, it offers the perfect blend of comfort, flexibility, and relaxed coastal living. The main home features 3 bedrooms and 2 bathrooms, with bright, spacious living areas that create an inviting atmosphere. An above-ground one-bedroom suite provides an ideal mortgage helper or comfortable space for extended family. Outside, enjoy a sunny deck overlooking the fully fenced backyard with plenty of room for children, pets, gardening, or entertaining—creating a wonderful extension of the home's living space. Complete with a double garage, ample parking, and modern comforts throughout, this home is perfectly positioned just minutes from Roberts Bay, Shoal Harbour, parks, local cafés, shops, and Sidney's vibrant waterfront. Offering an exceptional lifestyle in one of Vancouver Island's most sought-after seaside communities, this is a property that truly feels like home from the moment you arrive. (id:41440)
MLS®:
1042660
1042660
Les impôts
$5,909
$5,909
Surface Terrain
7,326 PI. CA.
7,326 PI. CA.
Catégorie
Single-Family Home
Single-Family Home
Année de Construction
1997
1997
Vue
Mountain View
Mountain View
Ville
Capital Regional District
Capital Regional District
Listed By
Derek Bachman, Coldwell Banker Oceanside Real Estate
Source
CREA
Dernière vérification Juil 11 2026 à 11:25 AM GMT+0000
CREA
Dernière vérification Juil 11 2026 à 11:25 AM GMT+0000
Détails sur les salles de bains
- Salles de bains: 3
Caractéristiques Intérieures
- Washer
- Refrigerator
- Dishwasher
- Microwave
- Dryer
- Range - Electric
Informations sur le lot
- Private Setting
- Wooded Area
- Other
- Partially Cleared
- Level Lot
- Rectangular
Caractéristiques de la propriété
- Cheminée: Total: 1
Chauffage et refroidissement
- Forced Air
- Natural Gas
- None
Stationnement
- Total: 2
Surface Habitable
- 2,224 pi. ca.
Lieu
Disclaimer: The trademarks REALTOR®, REALTORS®, and the REALTOR® logo are controlled
by The Canadian Real Estate Association (CREA) and identify real estate professionals who are members of CREA. Listing Data Last Updated: 7/11/26 04:25
The trademarks REALTOR®, REALTORS®, and the REALTOR® logo are controlledby The Canadian Real Estate Association (CREA) and identify real estate professionals who are members of CREA. Listing Data Last Updated: 7/11/26 04:25
