

Listing Courtesy of: VIVA / Listed By: Shannon Aitchison, Coldwell Banker Oceanside Real Estate
3346 Vision Way Langford, BC V9C 0E4
Active (0 Days)
$618,236 (USD)
OPEN HOUSE TIMES
-
OPENSat, Sep 1912:30 pm - 2:00 pm

Description
MLS®:
1049792
1049792
Taxes
$4,428(2026)
$4,428(2026)
Lot Size
1,742 SQFT
1,742 SQFT
Type
Single-Family Home
Single-Family Home
Year Built
2018
2018
Style
Contemporary
Contemporary
Views
Valley
Valley
County
Capital Regional District
Capital Regional District
Listed By
Shannon Aitchison, Coldwell Banker Oceanside Real Estate
Source
VIVA
Last checked Sep 17 2026 at 4:57 PM GMT+0000
VIVA
Last checked Sep 17 2026 at 4:57 PM GMT+0000
Bathroom Details
Interior Features
- Closet Organizer
- Laundry: In House
- Dishwasher
- Dryer
- Microwave
- Refrigerator
- Washer
- Windows: Blinds
- Oven/Range Gas
- Windows: Screens
Lot Information
- Rectangular Lot
- Central Location
- Family-Oriented Neighbourhood
- Recreation Nearby
- Near Golf Course
- Easy Access
Property Features
- Fireplace: Gas
- Fireplace: Living Room
- Fireplace: 1
- Foundation: Concrete Perimeter
- Foundation: Slab
Heating and Cooling
- Baseboard
- Electric
- Natural Gas
- Heat Pump
- Air Conditioning
Basement Information
- Walk-Out Access
- With Windows
- Finished
- Full
Condo Information
- Fees: $12
Flooring
- Carpet
- Laminate
- Tile
Exterior Features
- Roof: Fibreglass Shingle
Utility Information
- Sewer: Sewer to Lot
Garage
- Attached Garage
Parking
- Driveway
- Attached
- Garage
- Total: 3
Living Area
- 1,677 sqft
Location
Disclaimer: Copyright 2026 Victoria Real Estate Board. All rights reserved. This information is deemed reliable, but not guaranteed. The information being provided is for consumers’ personal, non-commercial use and may not be used for any purpose other than to identify prospective properties consumers may be interested in purchasing. Data last updated 9/17/26 09:57

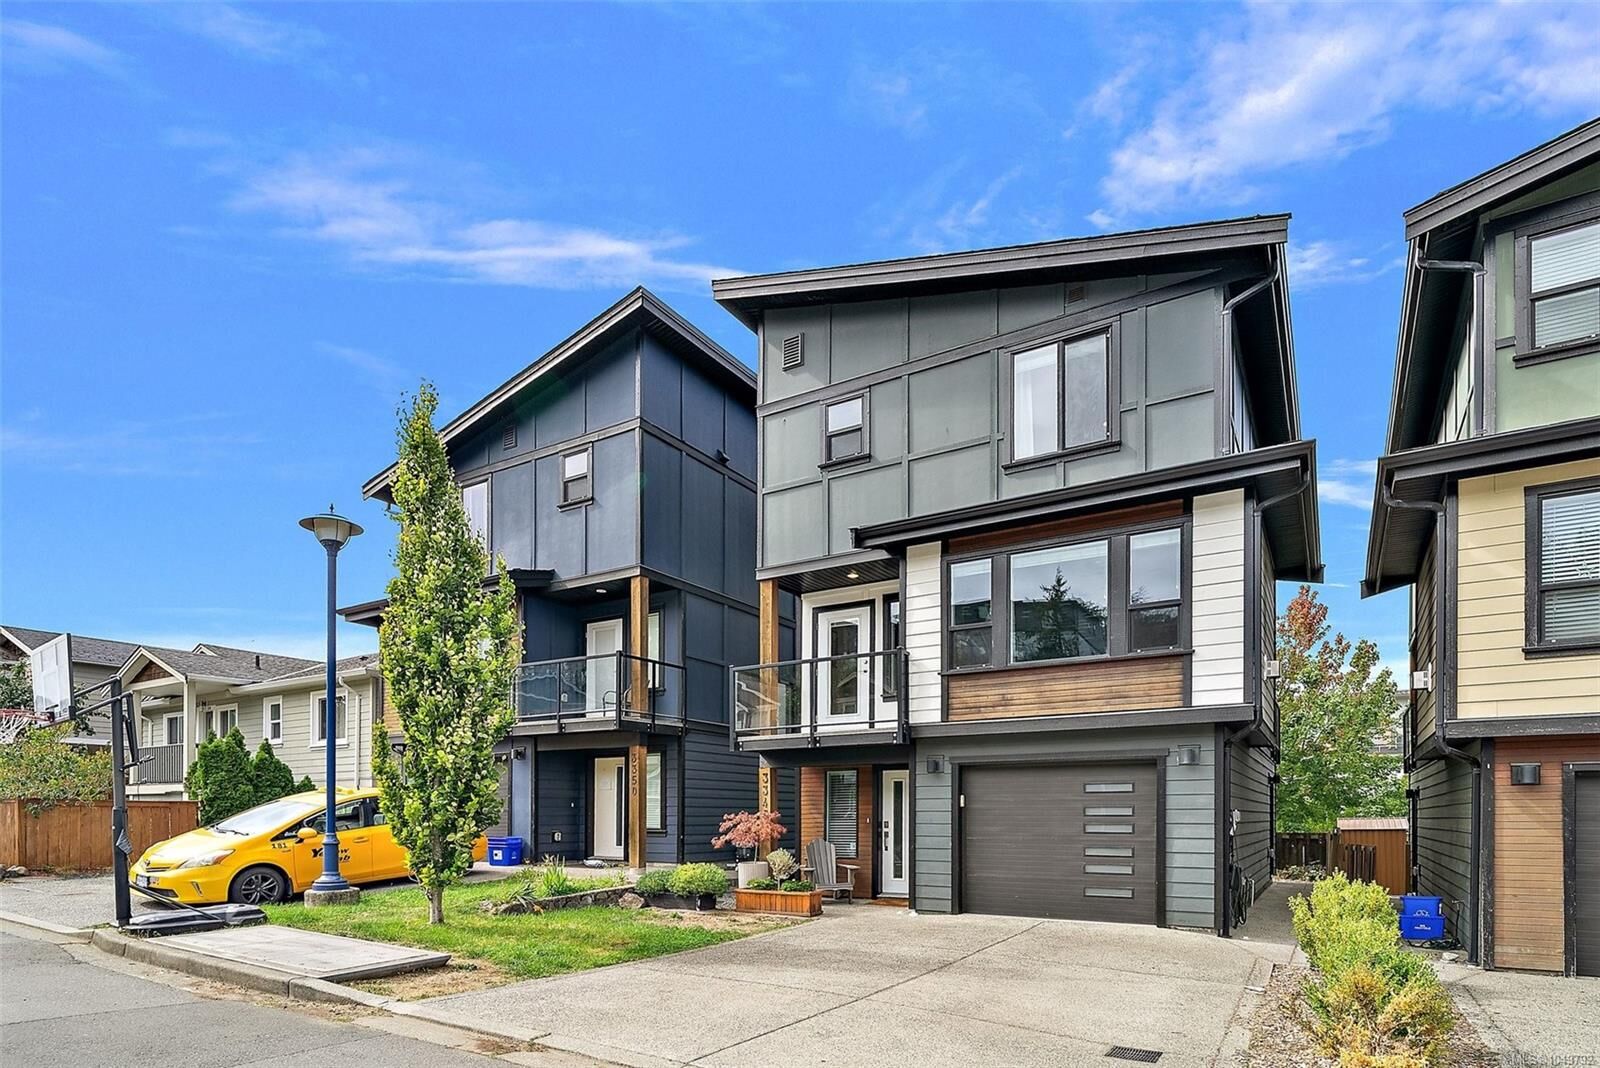
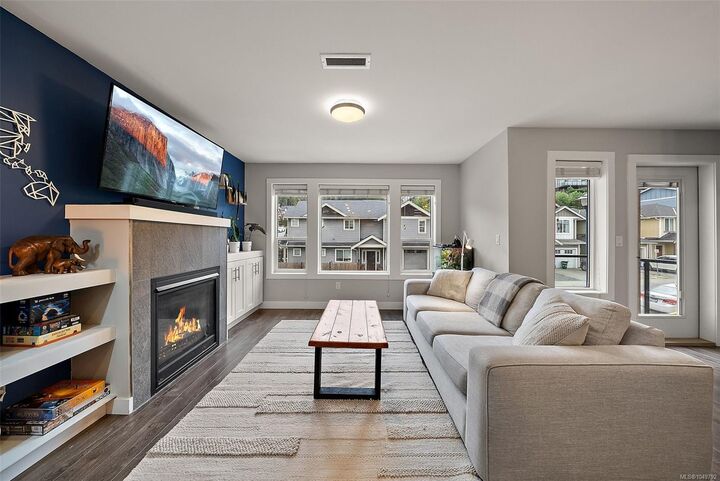
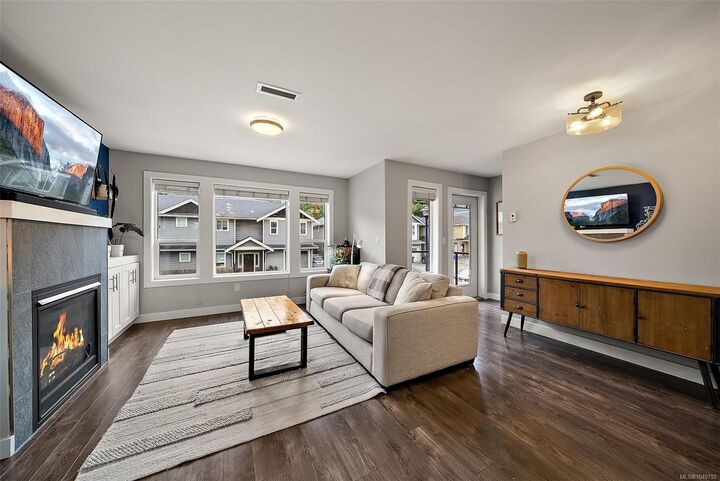
The open-concept main living area showcases a stunning modern kitchen with a large island, gas range, 2 balconies for enjoying morning and evening sun and oversized windows that fill the home with natural light. Upstairs, you'll find all 3 bedrooms, including a spacious primary suite with a walk-in closet.
Additional highlights include a heat pump, single-car garage, 2 car driveway and fully fenced backyard. Ideally located just steps from Happy Valley Elementary and minutes from the Westshore's downtown core, this is a fantastic family home that won't last long.