

Listing Courtesy of:  CREA / Listed By: Jack Feng, Coldwell Banker Oceanside Real Estate
 CREA / Listed By: Jack Feng, Coldwell Banker Oceanside Real Estate
 721 Nirwan Place Langford, BC V9B 6H4
Active (3 Days)
$847,647 (USD)
OPEN HOUSE TIMES
-
OPENSun, May 311:00 pm - 4:00 pm
-
OPENSun, May 311:00 pm - 4:00 pm
Description
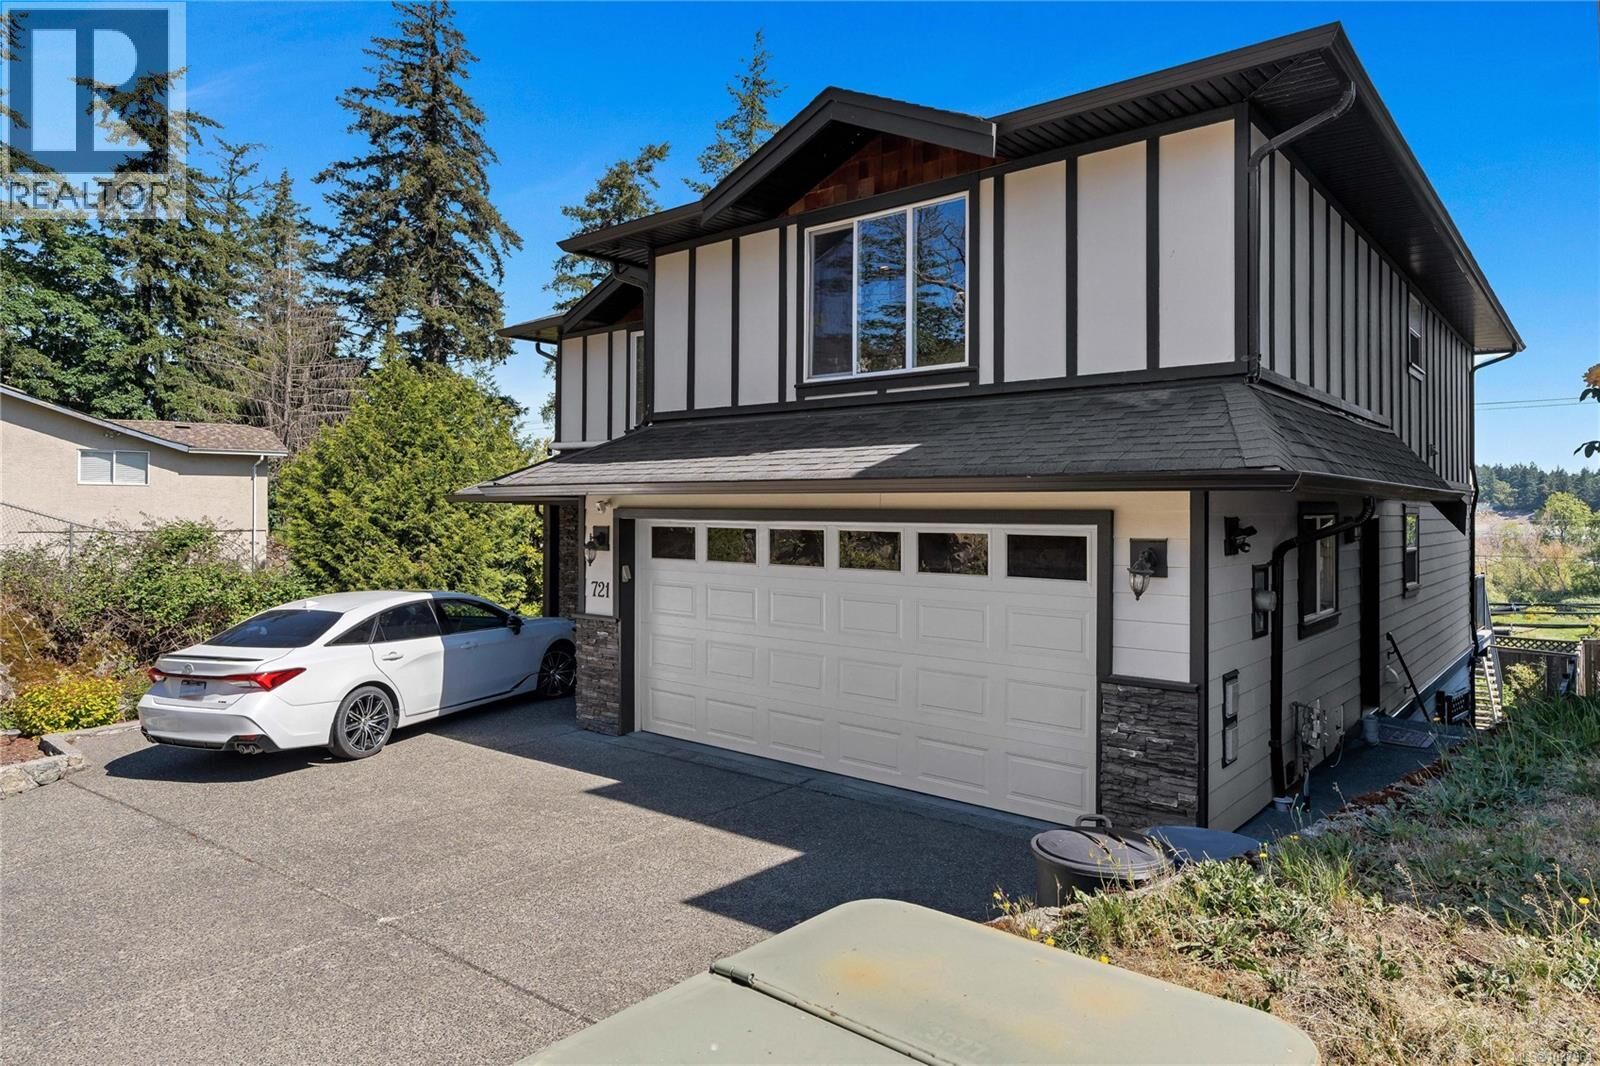
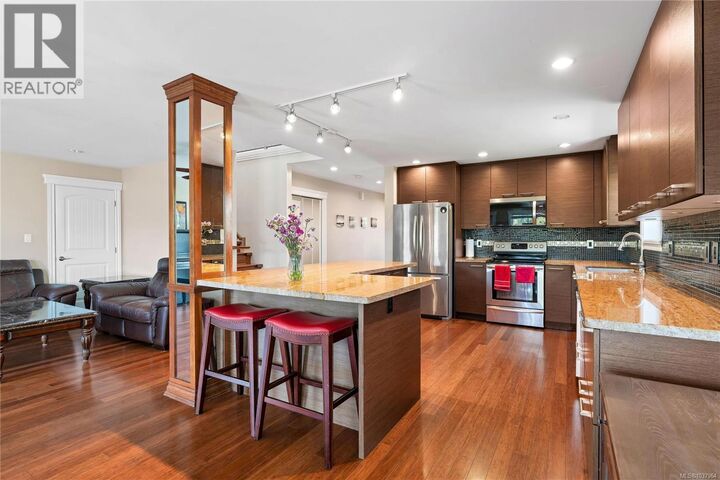
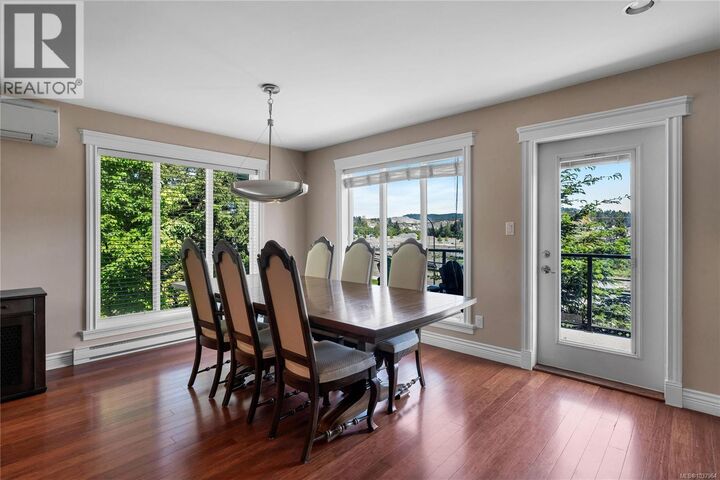
Welcome to 721 Nirwan Place, a spacious 3,638 sqft contemporary home in a prime Langford location close to schools, parks, shopping, and everyday amenities. This versatile 7-bedroom, 4-bath, and 1 den home offers exceptional flexibility for large or multi-generational families. The lower level features a 2-bedroom accommodation, while the main floor includes additional living space with a kitchenette and 1-bedroom in-law potential, each with its own laundry and separated entrances. Recent upgrades include a new heat pump for efficient year-round comfort and exterior painting completed in 2022. Directly across from the growing Langford Heights Business Park, a master-planned employment and commercial hub. Bright open-concept living, generous bedrooms, double garage, ample parking, lots of open skylights, granite kitchen and baths, bamboo flooring, hot water on demand, central vacuum, large crawl space for storage, low-maintenance yard, and a low bare land strata fee of just $30/month make this an outstanding opportunity! (id:41440)
MLS®:
1037964
1037964
Taxes
$5,928
$5,928
Lot Size
4,617 SQFT
4,617 SQFT
Type
Condo
Condo
Year Built
2011
2011
Style
Contemporary
Contemporary
Views
Mountain View
Mountain View
County
Capital Regional District
Capital Regional District
Listed By
Jack Feng, Coldwell Banker Oceanside Real Estate
Source
CREA
Last checked May 29 2026 at 6:11 PM GMT+0000
CREA
Last checked May 29 2026 at 6:11 PM GMT+0000
Bathroom Details
- Full Bathrooms: 4
Interior Features
- Washer
- Refrigerator
- Dishwasher
- Microwave
- Dryer
Lot Information
- Corner Site
- Cul-De-Sac
- Rectangular
Property Features
- Fireplace: Total: 1
Heating and Cooling
- Baseboard Heaters
- Heat Pump
- Natural Gas
- Electric
- Fully Air Conditioned
Condo Information
- Fees: $21
Parking
- Total: 2
Living Area
- 3,638 sqft
Location
Disclaimer: The trademarks REALTOR®, REALTORS®, and the REALTOR® logo are controlled
by The Canadian Real Estate Association (CREA) and identify real estate professionals who are members of CREA. Listing Data Last Updated: 5/29/26 11:11
The trademarks REALTOR®, REALTORS®, and the REALTOR® logo are controlledby The Canadian Real Estate Association (CREA) and identify real estate professionals who are members of CREA. Listing Data Last Updated: 5/29/26 11:11
