

Listing Courtesy of:  CREA / Listed By: Robin Scrimger, PREC, Coldwell Banker Oceanside Real Estate; Taylor Crawford, Oceanside Real Estate
 CREA / Listed By: Robin Scrimger, PREC, Coldwell Banker Oceanside Real Estate; Taylor Crawford, Oceanside Real Estate
 1680 Ash Road Saanich, BC V5C 4B3
Active (1 Days)
$1,160,819 (USD)
OPEN HOUSE TIMES
-
OPENSat, Aug 2211:00 am - 1:00 pm
Description
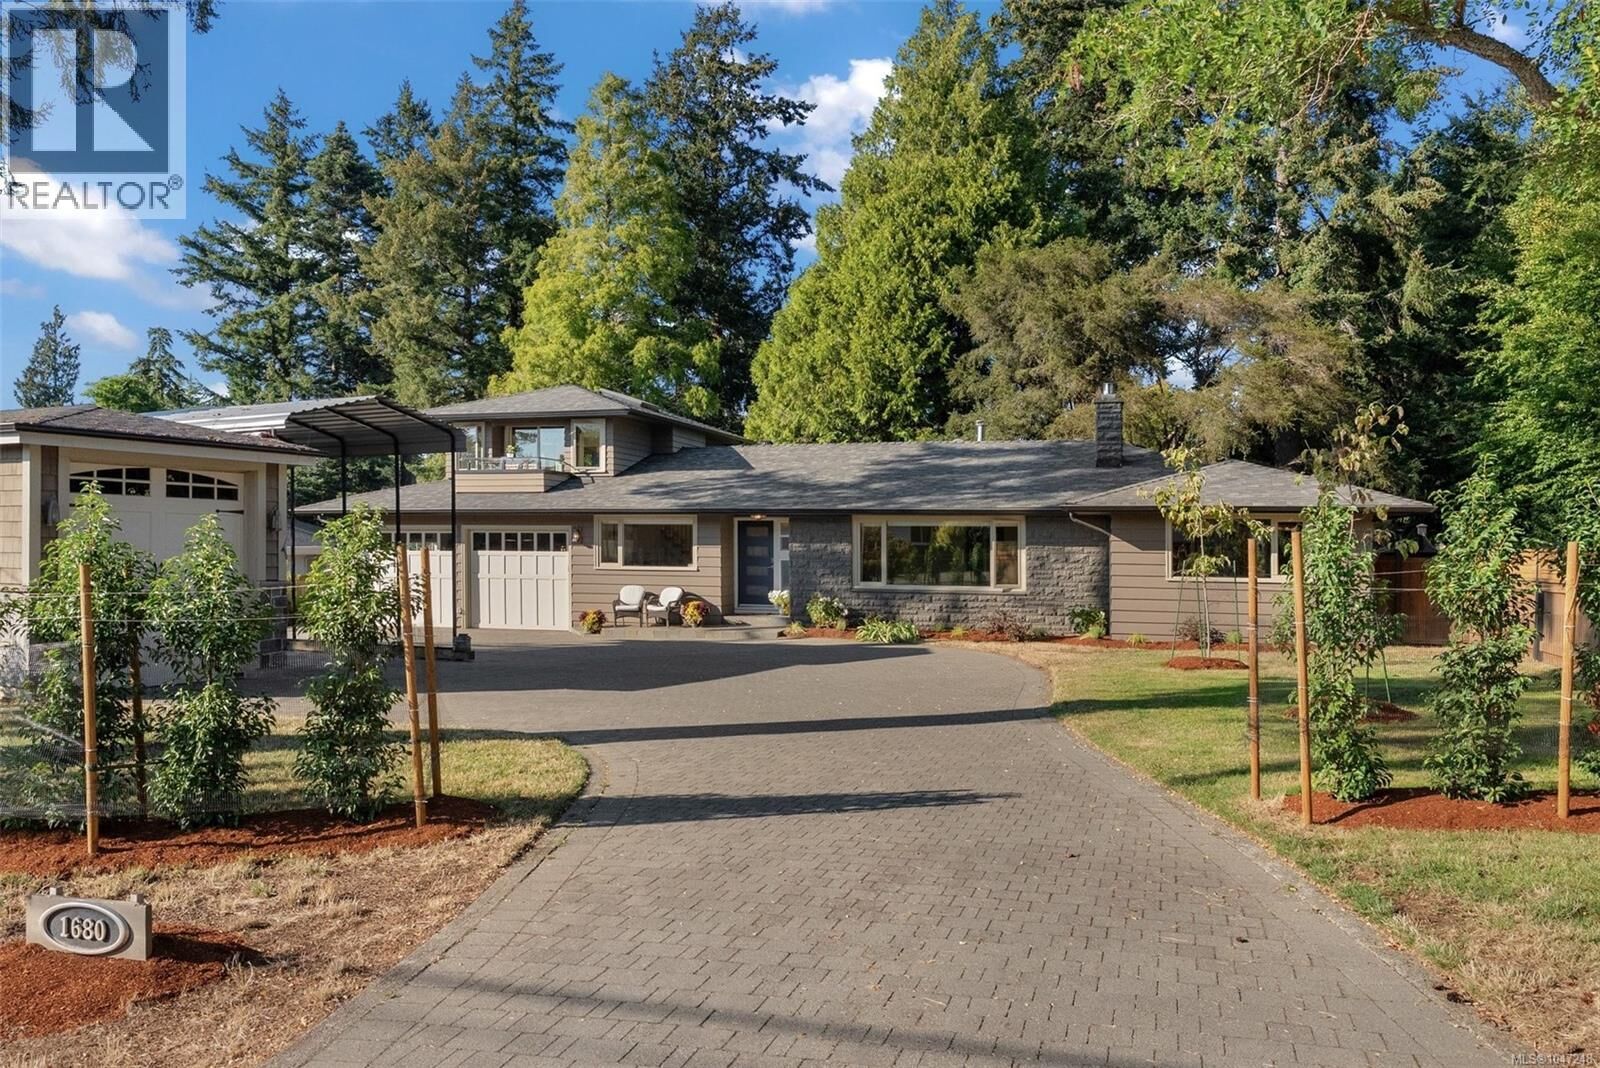
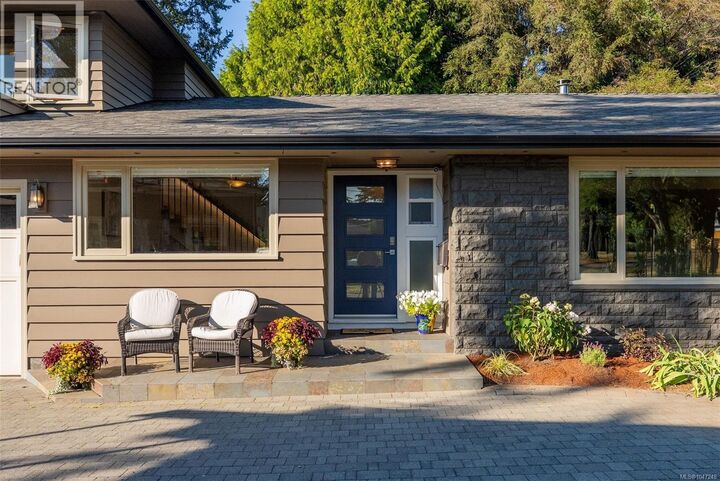
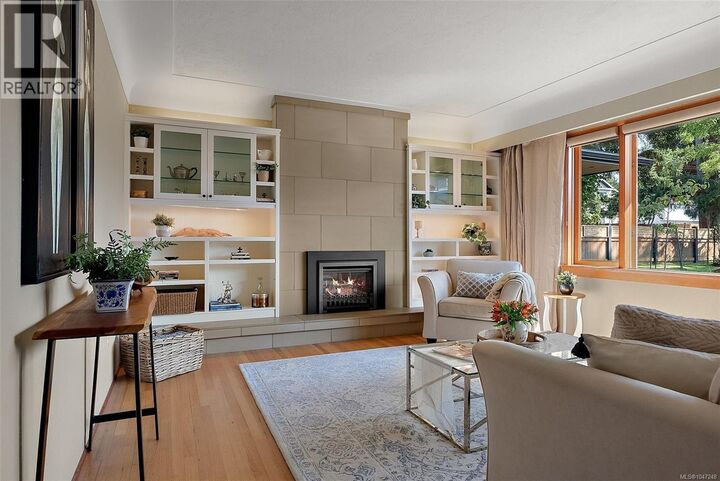
Beautifully crafted and thoughtfully designed, this exceptional four-bedroom, three-bathroom rancher offers more than 2,600 square feet of refined living on an impressive 15,000-square-foot lot. A spacious loft above the attached two-car garage provides valuable flexibility and opens onto a covered balcony—an inviting private retreat ideal for guests, a home office or additional living space. Quality is evident throughout, highlighted by beautiful fir-framed, metal-clad windows that bring warmth, character and abundant natural light into the home. The property is exceptionally well equipped, featuring an attached two-car garage, dedicated workshop, overheight garage and carport—perfect for vehicles, recreational equipment, hobbies and additional storage. Ideally located near Mount Douglas Park, excellent schools, cycling routes, UVic and a wide range of amenities, this remarkable home combines quality construction, generous indoor and outdoor space, and outstanding versatility in one of the area’s most desirable settings. (id:41440)
MLS®:
1047248
1047248
Taxes
$8,462
$8,462
Lot Size
0.34 acres
0.34 acres
Type
Condo
Condo
Year Built
1966
1966
County
Capital Regional District
Capital Regional District
Listed By
Robin Scrimger, PREC, Coldwell Banker Oceanside Real Estate
Taylor Crawford, Coldwell Banker Oceanside Real Estate
Taylor Crawford, Coldwell Banker Oceanside Real Estate
Source
CREA
Last checked Aug 20 2026 at 11:44 PM GMT+0000
CREA
Last checked Aug 20 2026 at 11:44 PM GMT+0000
Bathroom Details
- Full Bathrooms: 3
Interior Features
- Washer
- Refrigerator
- Stove
- Dryer
- Oven - Built-In
- Range
Subdivision
- Hidden Lane Estates
Property Features
- Fireplace: Total: 2
Heating and Cooling
- Baseboard Heaters
- Other
- Natural Gas
- None
Condo Information
- Fees: $36
Parking
- Total: 5
Living Area
- 2,606 sqft
Location
Disclaimer: The trademarks REALTOR®, REALTORS®, and the REALTOR® logo are controlled
by The Canadian Real Estate Association (CREA) and identify real estate professionals who are members of CREA. Listing Data Last Updated: 8/20/26 16:44
The trademarks REALTOR®, REALTORS®, and the REALTOR® logo are controlledby The Canadian Real Estate Association (CREA) and identify real estate professionals who are members of CREA. Listing Data Last Updated: 8/20/26 16:44
