

Listing Courtesy of: VIVA / Listed By: Jason Craveiro, Coldwell Banker Oceanside Real Estate
3301 Argyle Pl Saanich, BC V8P 5R8
Active (1 Days)
$1,299,900 (CAD)
OPEN HOUSE TIMES
-
OPENSat, Sep 191:00 pm - 2:30 pm

Description
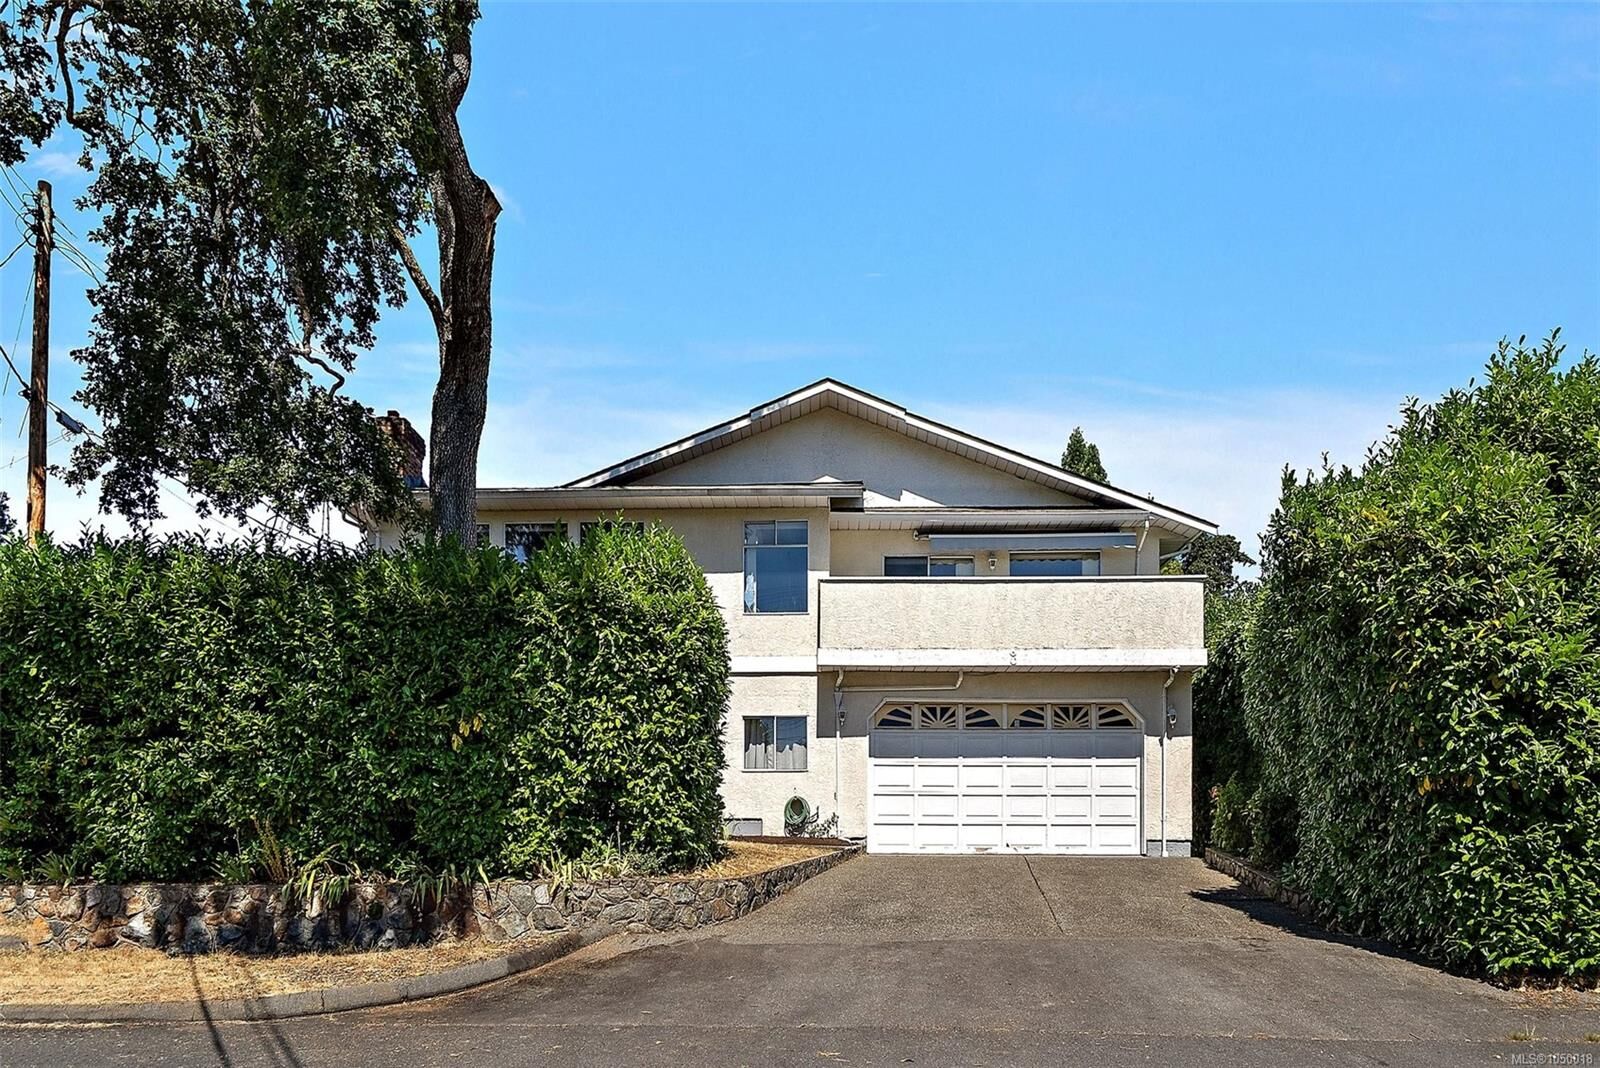
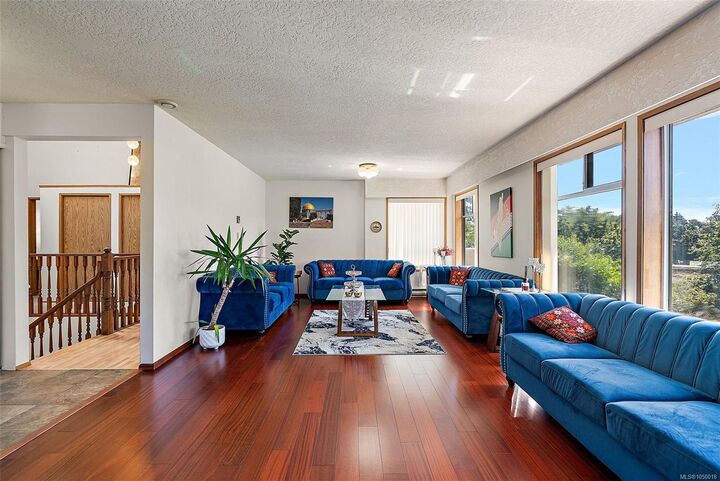
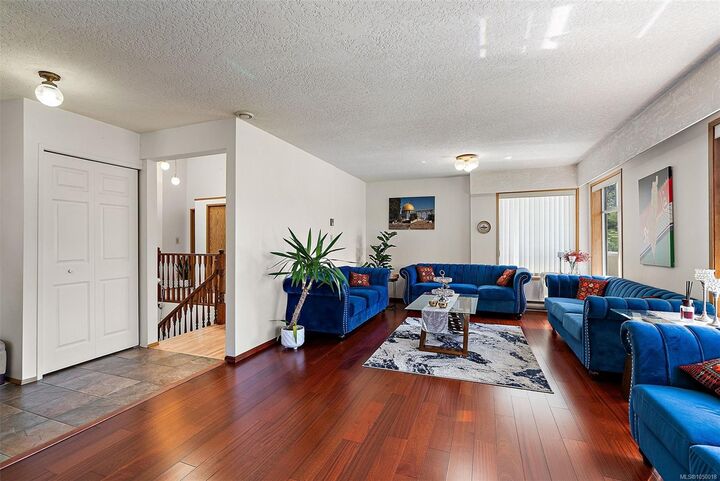
OPEN HOUSE this Saturday, July 19th from 1-230pm. More space, more flexibility, and a location that makes everyday life easy. Tucked at the end of a quiet street in the Camosun area of Saanich, this 4-bedroom, 3-bath home offers over 3,000 sq. ft. of finished living space plus a large double garage. Upstairs, oversized windows fill the generous living room with natural light, while the kitchen, dining and family areas provide plenty of room to gather. Three bedrooms include a spacious primary with walk-in closet and ensuite. Downstairs, a big rec room and excellent storage are joined by a newly created 1-bedroom suite with its own entrance and laundry, ideal for extended family or added income. Outside, mature hedging creates privacy around the yard, while a sunny balcony extends the living space outdoors. Just steps from Camosun College and minutes to UVic, parks, schools, Hillside, Oak Bay Village and downtown, this is a versatile home with the space to adapt as life changes.
MLS®:
1050018
1050018
Taxes
$6,241(2026)
$6,241(2026)
Lot Size
6,328 SQFT
6,328 SQFT
Type
Single-Family Home
Single-Family Home
Year Built
1989
1989
County
Capital Regional District
Capital Regional District
Listed By
Jason Craveiro, Coldwell Banker Oceanside Real Estate
Source
VIVA
Last checked Sep 18 2026 at 12:03 PM GMT+0000
VIVA
Last checked Sep 18 2026 at 12:03 PM GMT+0000
Bathroom Details
Interior Features
- Vaulted Ceiling(s)
- Laundry: In House
- Dishwasher
- Dryer
- Microwave
- Refrigerator
- Washer
- Eating Area
- Windows: Insulated Windows
- Oven/Range Electric
- Range Hood
- Dining Room
- Jetted Tub
Lot Information
- Cul-De-Sac
- Quiet Area
- Shopping Nearby
- No Through Road
Property Features
- Fireplace: 2
- Fireplace: Family Room
- Fireplace: Living Room
- Fireplace: Wood Burning
- Fireplace: Wood Burning Stove
- Foundation: Concrete Perimeter
Heating and Cooling
- Baseboard
- Electric
- None
Basement Information
- Walk-Out Access
- With Windows
- Crawl Space
- Partial
Flooring
- Carpet
- Laminate
- Linoleum
Exterior Features
- Roof: Fibreglass Shingle
Utility Information
- Sewer: Sewer Connected
Garage
- Garage
Parking
- Garage Double
- Driveway
- Total: 4
Stories
- 2
Living Area
- 3,098 sqft
Location
Disclaimer: Copyright 2026 Victoria Real Estate Board. All rights reserved. This information is deemed reliable, but not guaranteed. The information being provided is for consumers’ personal, non-commercial use and may not be used for any purpose other than to identify prospective properties consumers may be interested in purchasing. Data last updated 9/18/26 05:03
