

Listing Courtesy of:  CREA / Listed By: Jerad Daniels, Coldwell Banker Oceanside Real Estate
 CREA / Listed By: Jerad Daniels, Coldwell Banker Oceanside Real Estate
 7 Gorge Road West 306 Saanich, BC V9A 1L9
Active (2 Days)
$373,110 (USD)
OPEN HOUSE TIMES
-
OPENSat, May 3012 noon - 1:30 pm
-
OPENSun, May 3111:00 am - 12:30 pm
Description
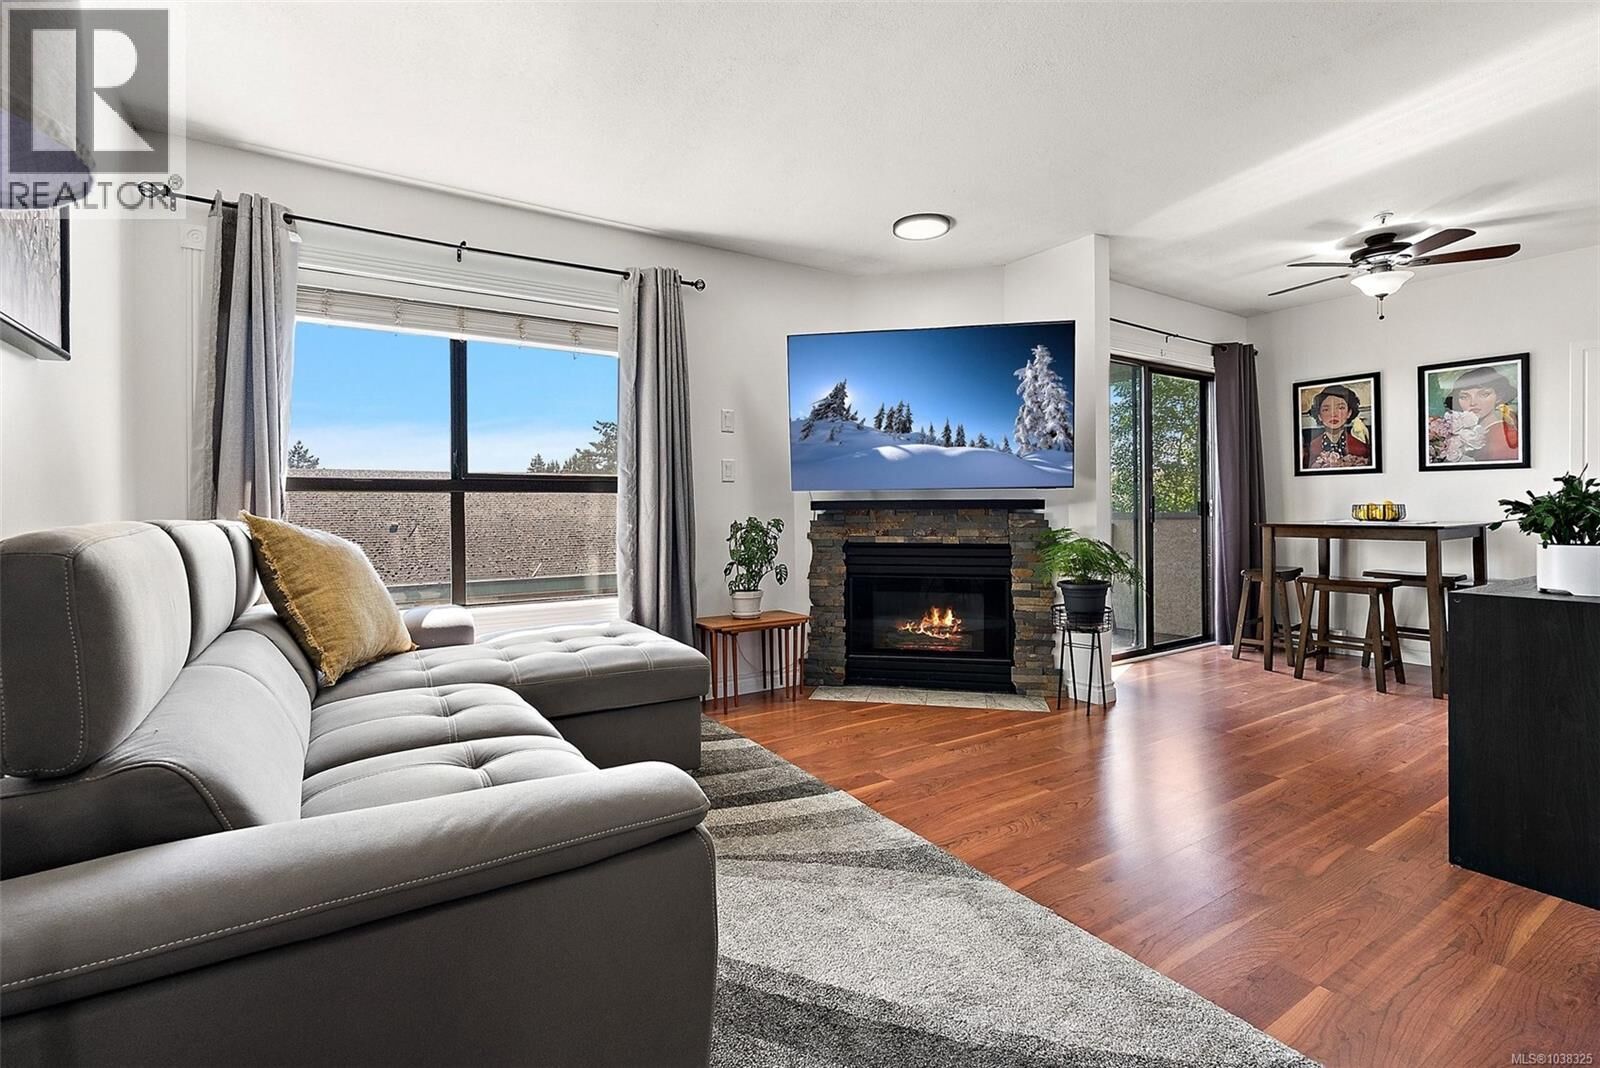
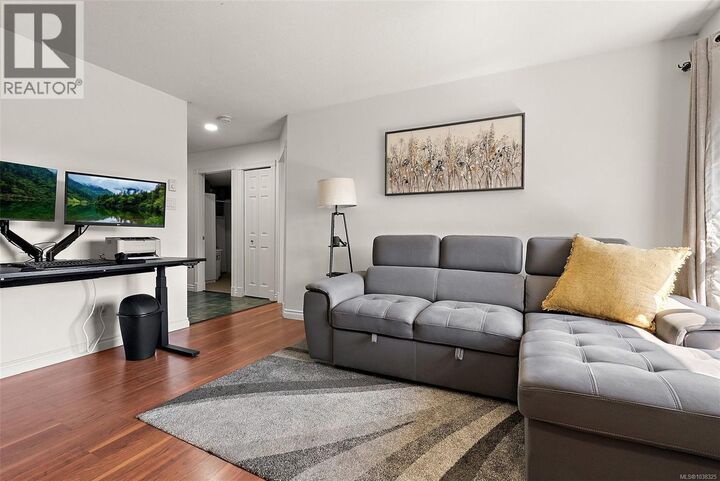
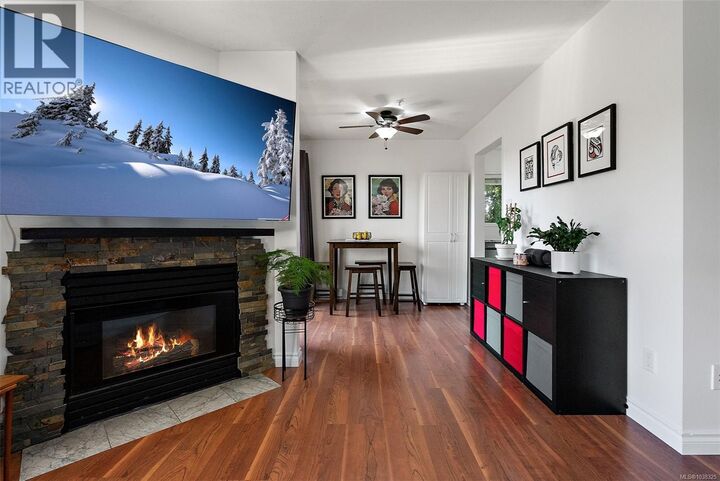
Tucked away on the quiet south side of the building, this spacious corner-unit condo offers an exceptional blend of comfort, privacy, and style. Bathed in natural light from expansive windows, the thoughtfully designed 2-bedroom, 2-bathroom layout features bedrooms positioned on opposite sides of the suite—ideal for added privacy and functionality. The beautifully renovated kitchen showcases modern finishes and flows seamlessly into the bright, open living and dining areas, all freshly painted in crisp white tones for a clean, contemporary feel. Step outside to your private balcony, the perfect spot to enjoy morning coffee or unwind in peace. The oversized primary retreat features a generous walk-in closet and a private 3-piece ensuite bathroom, creating a true sanctuary within the home. A large laundry room with additional storage adds everyday convenience, while secure underground parking provides peace of mind. With no unit above, enjoy an extra level of quiet and tranquility rarely found in condo living. This is an exceptional opportunity to own a bright, spacious, and move-in-ready home in a highly desirable setting. Steps to the Gorge Waterway, Galloping Goose Trail and transportation. You are just minutes away from all that downtown Victoria has to offer including Restaurants, cafes, theatres and shopping! (id:41440)
MLS®:
1038325
1038325
Taxes
$2,464
$2,464
Lot Size
962 SQFT
962 SQFT
Type
Condo
Condo
Year Built
1994
1994
Style
Westcoast
Westcoast
County
Capital Regional District
Capital Regional District
Listed By
Jerad Daniels, Coldwell Banker Oceanside Real Estate
Source
CREA
Last checked May 29 2026 at 6:11 PM GMT+0000
CREA
Last checked May 29 2026 at 6:11 PM GMT+0000
Bathroom Details
- Full Bathrooms: 2
Interior Features
- Washer
- Refrigerator
- Dishwasher
- Microwave
- Dryer
- Range - Electric
Subdivision
- The Parkside
Lot Information
- Other
- Central Location
- Irregular Lot Size
Property Features
- Fireplace: Total: 1
Heating and Cooling
- Baseboard Heaters
- Natural Gas
- Electric
- None
Condo Information
- Fees: $397
Parking
- Total: 1
Living Area
- 921 sqft
Location
Disclaimer: The trademarks REALTOR®, REALTORS®, and the REALTOR® logo are controlled
by The Canadian Real Estate Association (CREA) and identify real estate professionals who are members of CREA. Listing Data Last Updated: 5/29/26 11:11
The trademarks REALTOR®, REALTORS®, and the REALTOR® logo are controlledby The Canadian Real Estate Association (CREA) and identify real estate professionals who are members of CREA. Listing Data Last Updated: 5/29/26 11:11
