

Listing Courtesy of:  CREA / Listed By: Anais O'Neill-Bidaud, Coldwell Banker Oceanside Real Estate
 CREA / Listed By: Anais O'Neill-Bidaud, Coldwell Banker Oceanside Real Estate
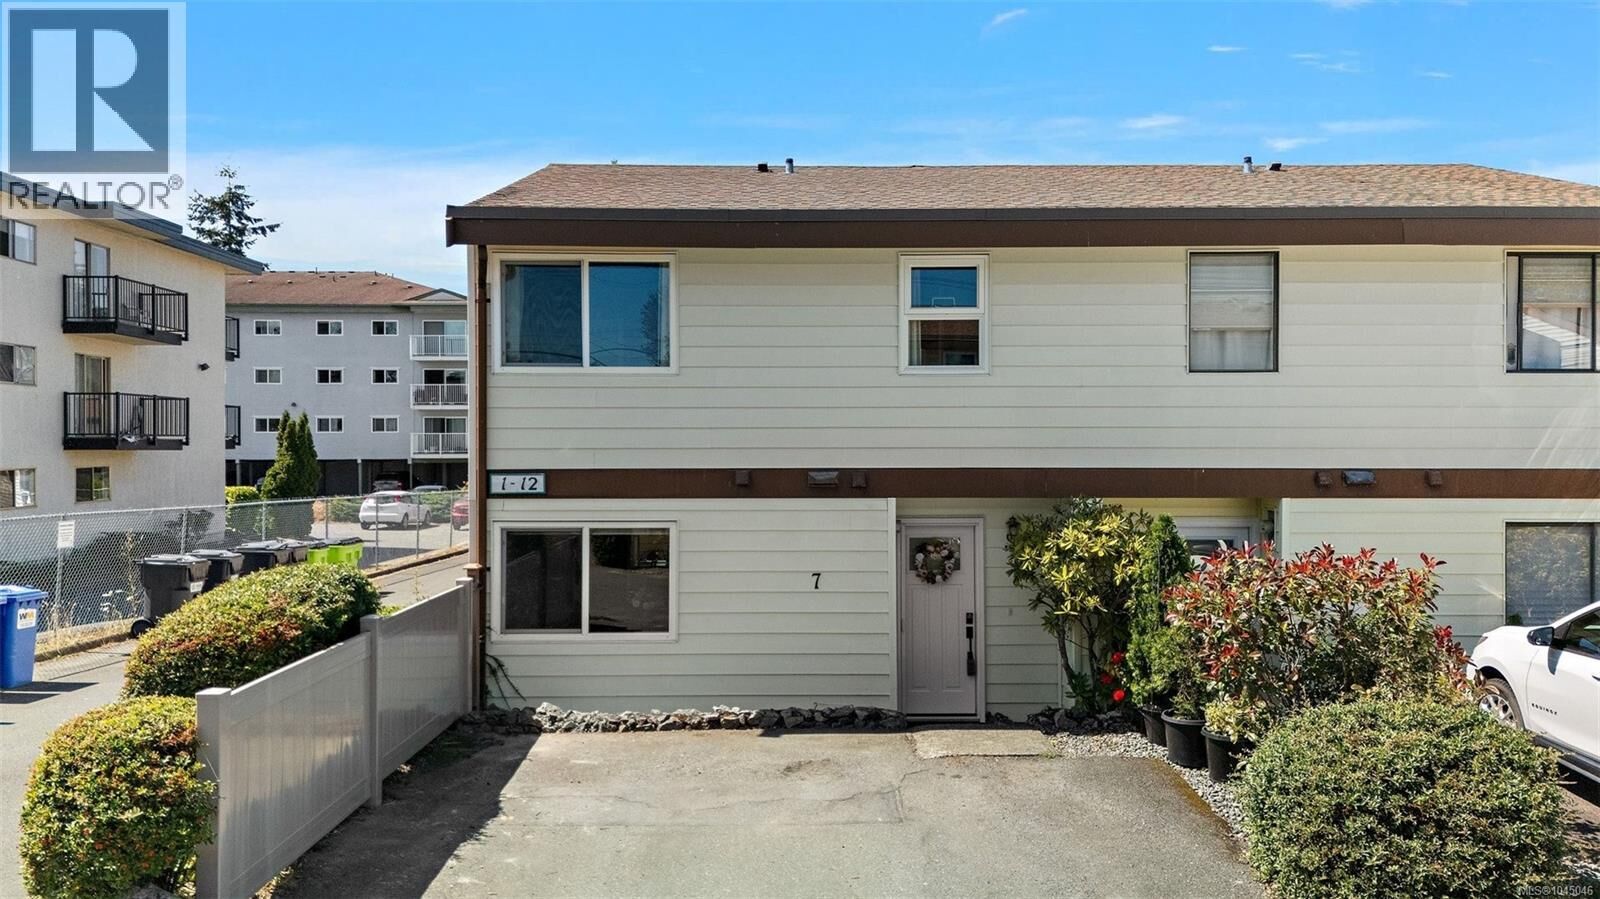
 10046 Fifth Street 7 Sidney, BC V8L 2X9
Active (5 Days)
$650,000 (CAD)
MLS®:
1045046
1045046
Taxes
$3,004
$3,004
Lot Size
1,200 SQFT
1,200 SQFT
Type
Townhouse
Townhouse
Year Built
1972
1972
Style
Westcoast
Westcoast
County
Capital Regional District
Capital Regional District
Listed By
Anais O'Neill-Bidaud, Coldwell Banker Oceanside Real Estate
Source
CREA
Last checked Aug 17 2026 at 2:03 PM GMT+0000
CREA
Last checked Aug 17 2026 at 2:03 PM GMT+0000
Bathroom Details
- Full Bathrooms: 2
Interior Features
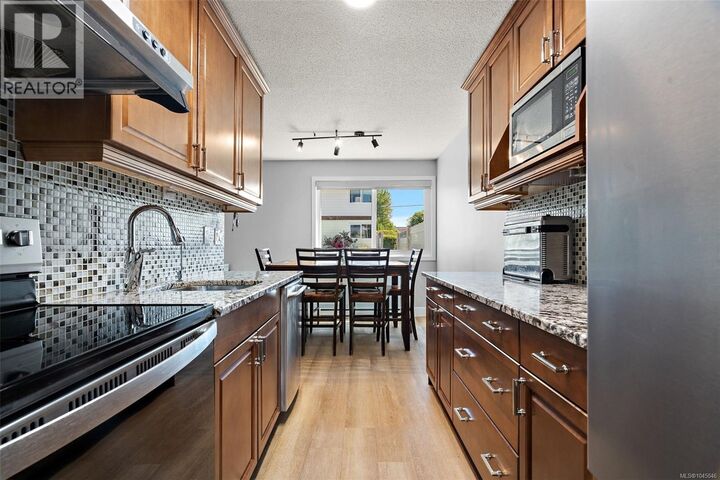
- Washer
- Refrigerator
- Dishwasher
- Microwave
- Dryer
- Range - Electric
Subdivision
- Juniper Place
Lot Information
- Other
- Central Location
- Corner Site
- Level Lot
- Curb & Gutter
Heating and Cooling
- Baseboard Heaters
- Electric
- None
Condo Information
- Fees: $450/Monthly
Parking
- Total: 2
Living Area
- 1,093 sqft
Location
Disclaimer: The trademarks REALTOR®, REALTORS®, and the REALTOR® logo are controlled
by The Canadian Real Estate Association (CREA) and identify real estate professionals who are members of CREA. Listing Data Last Updated: 8/17/26 07:03
The trademarks REALTOR®, REALTORS®, and the REALTOR® logo are controlledby The Canadian Real Estate Association (CREA) and identify real estate professionals who are members of CREA. Listing Data Last Updated: 8/17/26 07:03

Description