

Inscription par:  CREA / Listed By: Jack Feng, Coldwell Banker Oceanside Real Estate
 CREA / Listed By: Jack Feng, Coldwell Banker Oceanside Real Estate
 3419 Ryder Hesjedal Way Colwood, BC V9C 0R5
En vigueur (1 Jours)
991 736 $ (USD)
HORAIRES DES PORTES OUVERTES
-
OUVERTESSam, Sep 191:00 pm - 3:00 pm
-
OUVERTESSam, Oct 31:00 pm - 3:00 pm
-
OUVERTESSam, Oct 171:00 pm - 3:00 pm
-
OUVERTESSam, Oct 241:00 pm - 3:00 pm
plus d’infos
plus d’infos
Description
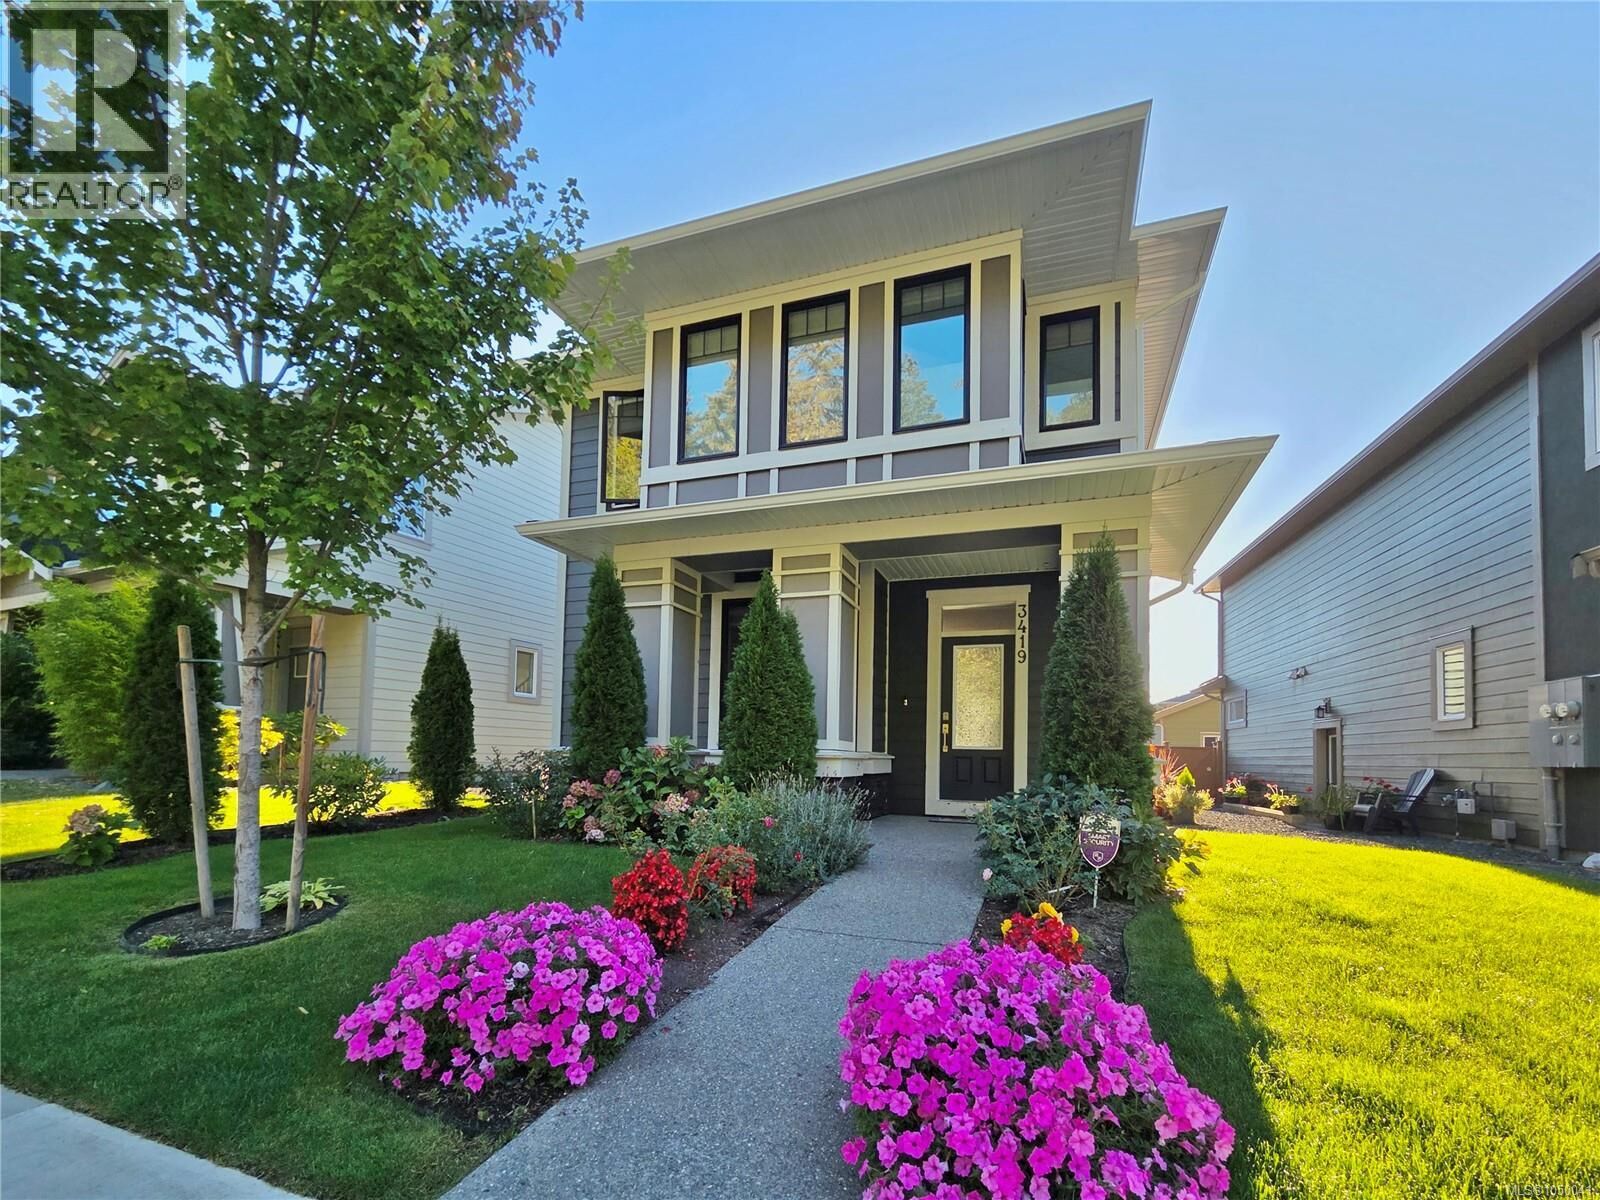
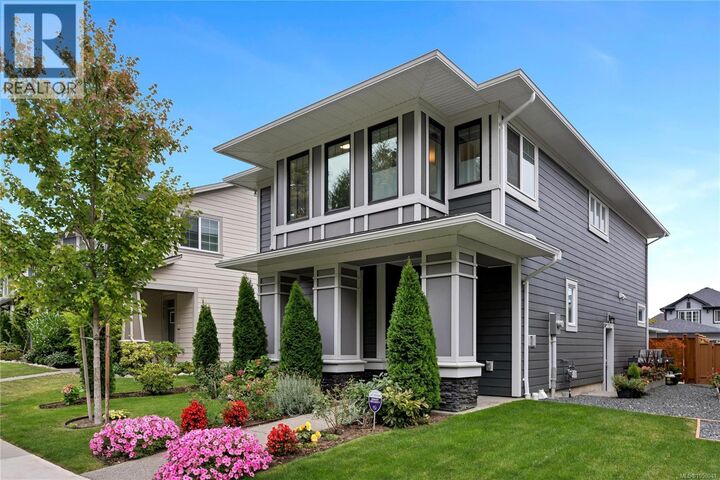
Welcome to this spacious 2023 possessed home in the prime lot of Royal Bay, offering approximately 3,000 sq.ft. of living space with 6 bedrooms, 4 bathrooms and 2 kitchens. The lower level features an impressive 1029 sq.ft., 2-bedroom, 1-bath, total SOUND ISOLATED with SONOpan, 3 windows and wood cabinetry, legal suite with dedicated laundry and entrance, with approximately $150,000 invested into its construction—ideal for rental income. The home offers a bright, modern layout with quartz countertops, hot water on demand, HRV, and a cozy natural gas fireplace. Outside, enjoy a detached garage, smart irrigation system, fully fenced backyard and a peaceful treed park directly facing the front of the house. Royal Bay Secondary School is just down the road, while The Commons at Royal Bay is about a 10-minute walk and Beachlands Park about 20 minutes away. Olympic View Golf Club is a 7-minute drive. A fantastic combination of space, income potential and walkable Royal Bay living. (id:41440)
MLS®:
1050041
1050041
Les impôts
$6,639
$6,639
Surface Terrain
3,708 PI. CA.
3,708 PI. CA.
Catégorie
Single-Family Home
Single-Family Home
Année de Construction
2022
2022
Ville
Capital Regional District
Capital Regional District
Listed By
Jack Feng, Coldwell Banker Oceanside Real Estate
Source
CREA
Dernière vérification Sep 18 2026 à 12:15 PM GMT+0000
CREA
Dernière vérification Sep 18 2026 à 12:15 PM GMT+0000
Détails sur les salles de bains
- Salles de bains: 4
Caractéristiques Intérieures
- Washer
- Refrigerator
- Dishwasher
- Microwave
- Dryer
- Freezer
- Range - Induction
Informations sur le lot
- Other
- Level Lot
- Rectangular
Caractéristiques de la propriété
- Cheminée: Total: 1
Chauffage et refroidissement
- Baseboard Heaters
- Forced Air
- Natural Gas
- Electric
- None
Stationnement
- Total: 2
Surface Habitable
- 3,069 pi. ca.
Lieu
Disclaimer: The trademarks REALTOR®, REALTORS®, and the REALTOR® logo are controlled
by The Canadian Real Estate Association (CREA) and identify real estate professionals who are members of CREA. Listing Data Last Updated: 9/18/26 05:15
The trademarks REALTOR®, REALTORS®, and the REALTOR® logo are controlledby The Canadian Real Estate Association (CREA) and identify real estate professionals who are members of CREA. Listing Data Last Updated: 9/18/26 05:15
