

Inscription par: VIVA / Listed By: Jesse Seads, Coldwell Banker Oceanside Real Estate
844 Rockheights Ave Esquimalt, BC V9A 6J6
En vigueur (0 Jours)
912 463 $ (USD)
HORAIRES DES PORTES OUVERTES
-
OUVERTESSam, Oct 312 noon - 1:30 pm
-
OUVERTESDim, Oct 43:00 pm - 5:00 pm

Description
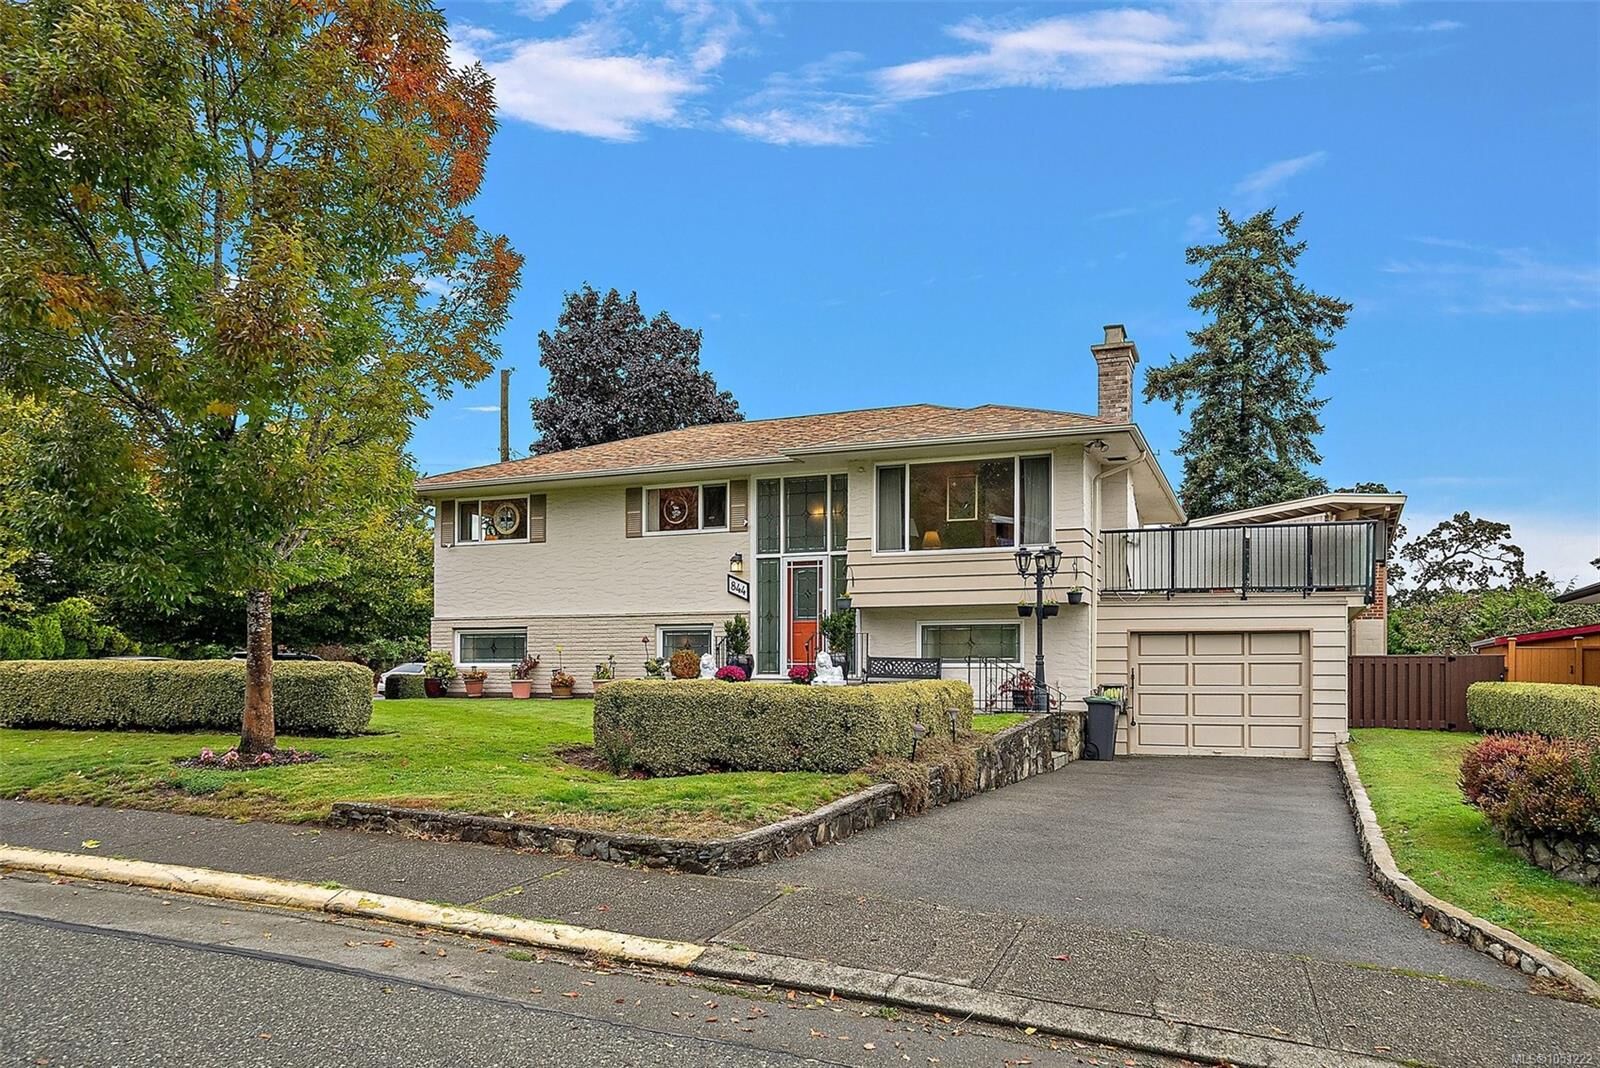
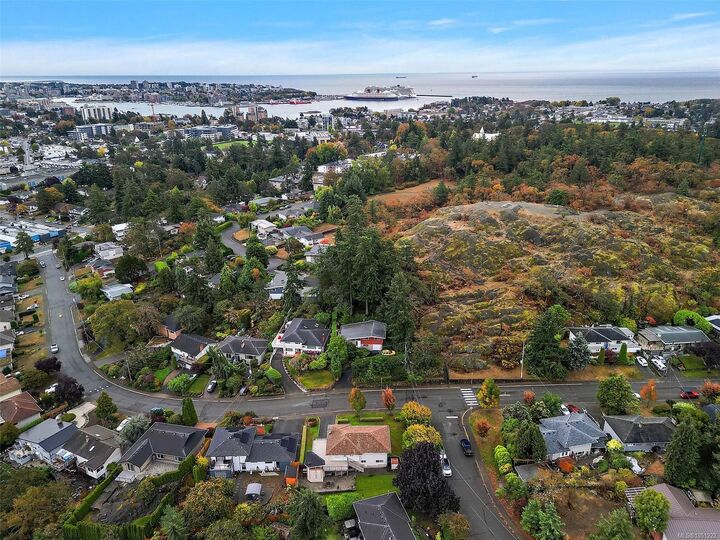
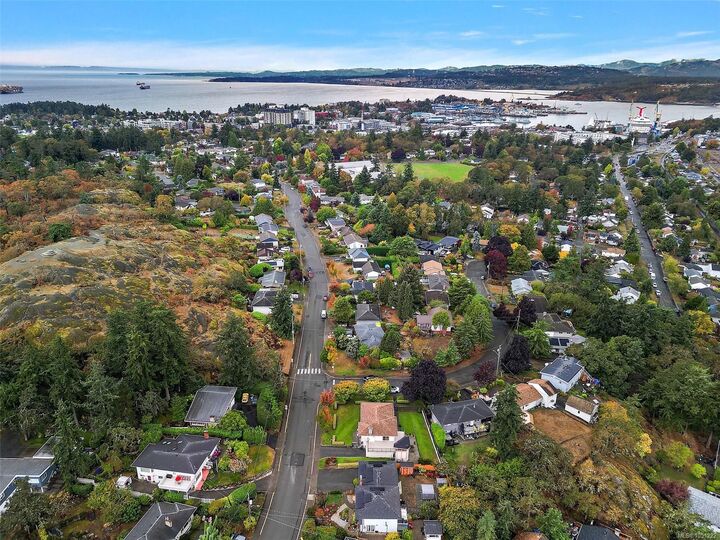
Welcome to this truly unique entertainer’s dream in the increasingly popular Rock Heights neighborhood! Meticulously maintained and offering over 2,300 finished sq. ft., this home features warm oak flooring, heated Bathroom floors, a heat pump and a spacious, flexible layout. Step outside to the massive east-facing deck with views of Mt. Baker and a one-of-a-kind built-in fireplace/outdoor kitchen. Set on a flat, sun-drenched 8,100+ sq. ft. grassy lot with a fully fenced backyard, directly across from High Rock Park—perfect for off-leash dog walks. Under 10-minute drive to downtown, close to transit and with easy access to the E&N Trail for cyclists. The spacious lower level could be reimagined for a future suite, additional bedrooms or expanded living space. Garage, extensive storage, updated 200-amp service and side-street access complete this exceptional home.
MLS®:
1051222
1051222
Les impôts
$7,130(2026)
$7,130(2026)
Surface Terrain
8,100 PI. CA.
8,100 PI. CA.
Catégorie
Single-Family Home
Single-Family Home
Année de Construction
1963
1963
Vue
City, Mountain(s)
City, Mountain(s)
Ville
Capital Regional District
Capital Regional District
Listed By
Jesse Seads, Coldwell Banker Oceanside Real Estate
Source
VIVA
Dernière vérification Oct 1 2026 à 10:32 PM GMT+0000
VIVA
Dernière vérification Oct 1 2026 à 10:32 PM GMT+0000
Détails sur les salles de bains
Caractéristiques Intérieures
- Laundry: In House
- Dishwasher
- Dryer
- Microwave
- Refrigerator
- Washer
- Oven/Range Electric
- Windows: Window Coverings
- Dining Room
Informations sur le lot
- Level
- Rectangular Lot
- Serviced
- Corner Lot
Caractéristiques de la propriété
- Cheminée: Living Room
- Cheminée: 1
- Cheminée: Electric
- Foundation: Concrete Perimeter
Chauffage et refroidissement
- Forced Air
- Heat Pump
- Air Conditioning
Informations sur les sous-sols
- Finished
- Full
Planchers
- Carpet
- Hardwood
- Tile
Caractéristiques extérieures
- Toit: Asphalt Shingle
Informations sur les services publics
- Sewer: Sewer Connected
Garage
- Garage
Stationnement
- Driveway
- Garage
- Total: 2
Surface Habitable
- 2,309 pi. ca.
Lieu
Disclaimer: Copyright 2026 Victoria Real Estate Board. All rights reserved. This information is deemed reliable, but not guaranteed. The information being provided is for consumers’ personal, non-commercial use and may not be used for any purpose other than to identify prospective properties consumers may be interested in purchasing. Data last updated 10/1/26 15:32
