

Inscription par:  CREA / Listed By: Wilhelmina Dunford, Coldwell Banker Oceanside Real Estate
 CREA / Listed By: Wilhelmina Dunford, Coldwell Banker Oceanside Real Estate
 9743 Ardmore Drive North Saanich, BC V8L 5H5
En vigueur (0 Jours)
1 035 825 $ (USD)
HORAIRES DES PORTES OUVERTES
-
OUVERTESDim, Sep 2012 noon - 2:00 pm
Description
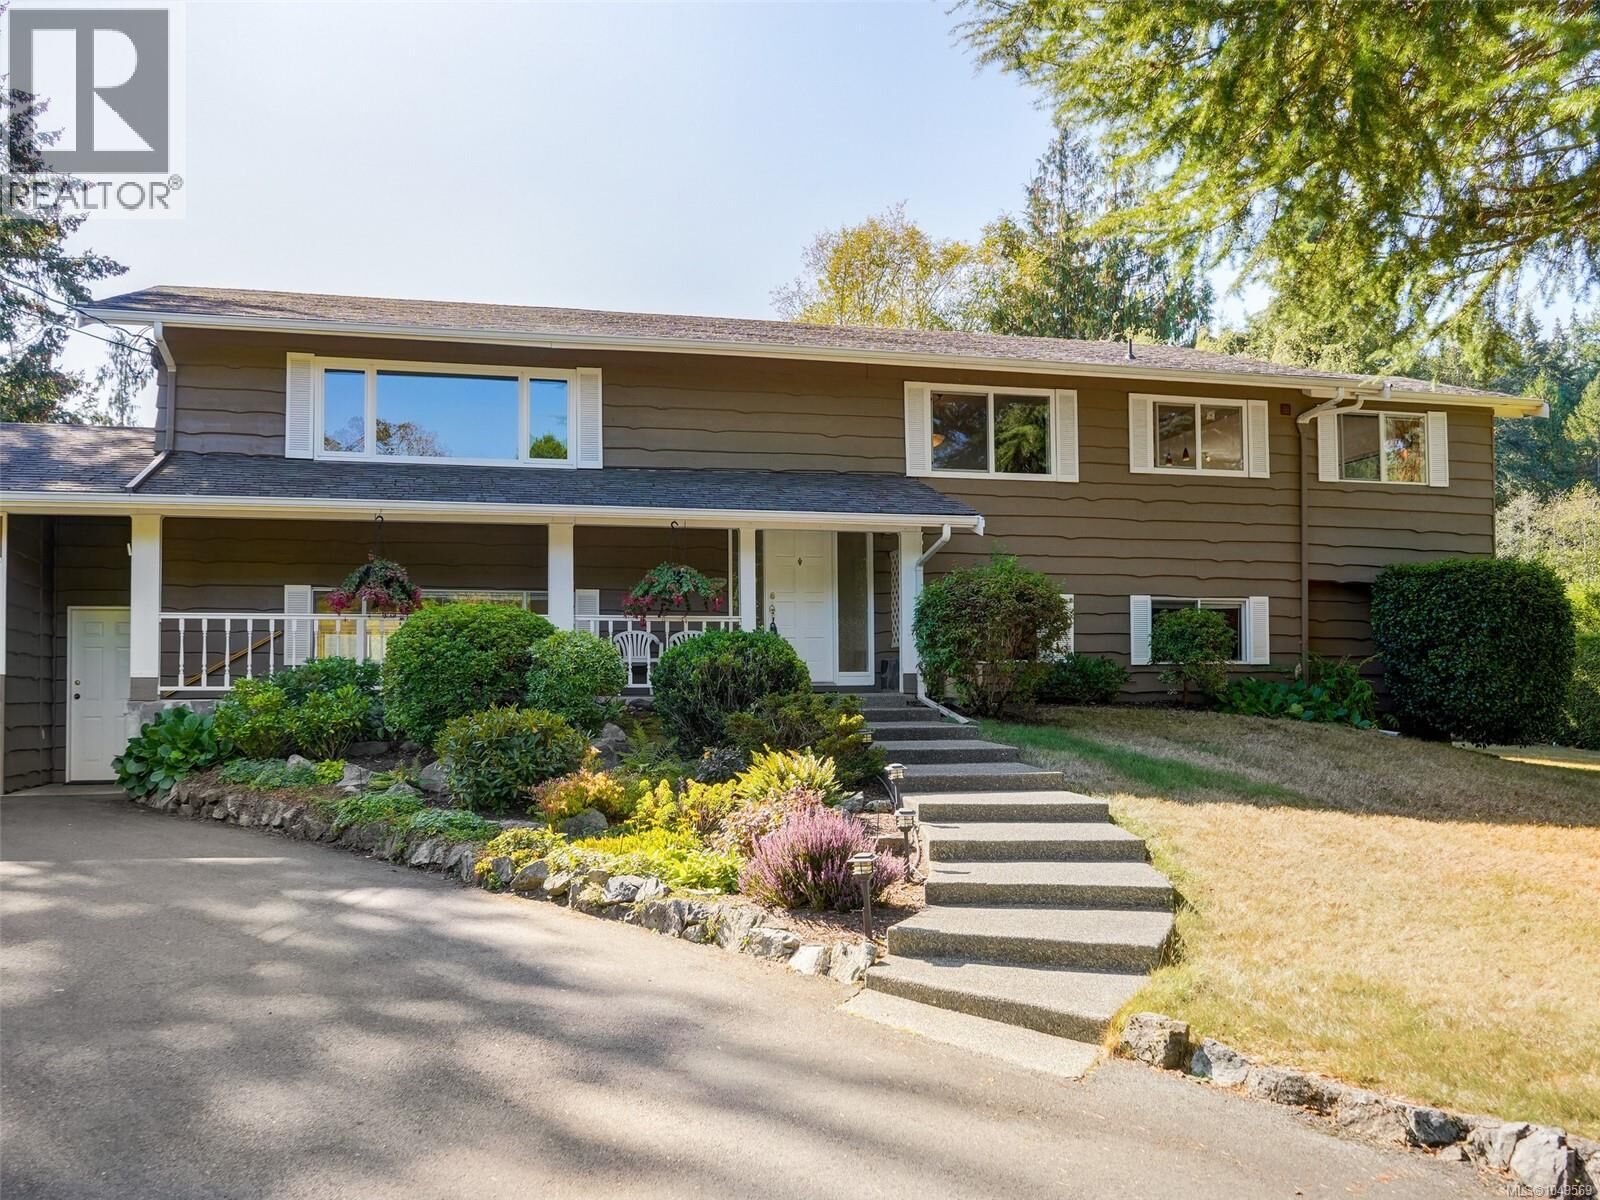
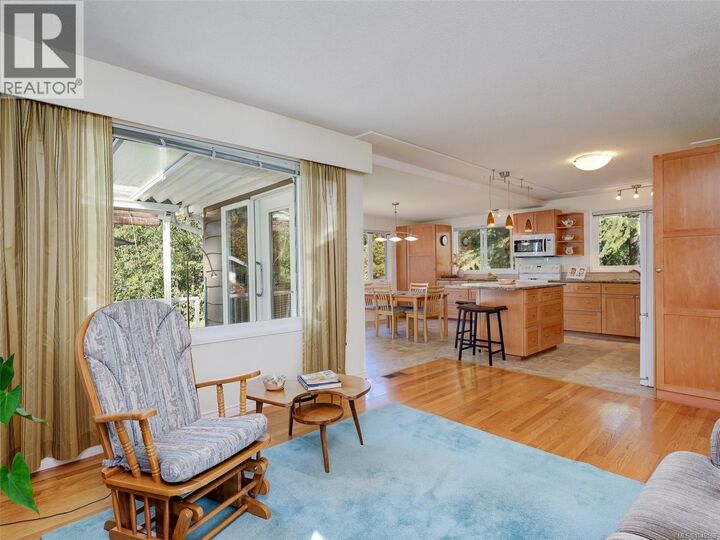
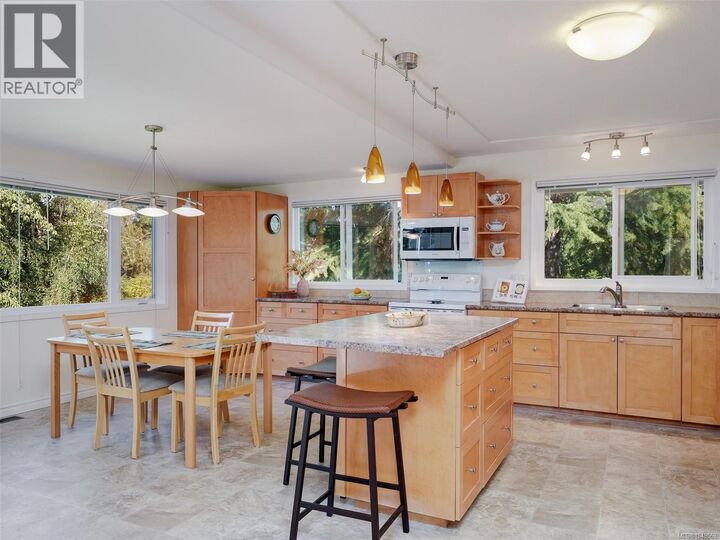
Open House Sun Sept 20 12-2.The time has come for the owners to downsize creating an excellent opportunity to enjoy this exceptionally private and meticulously maintained Ardmore family home. The bright, open-concept main level features a spacious kitchen with island, adjoining family room with gas fireplace, and a casual eating area that opens onto a partially covered deck. The sunny 0.75-acre south-facing property is a gardener’s haven, with established vegetable gardens and a greenhouse, plus plenty of room for a children’s play area. Double garage with access door to back yard. Upgraded heating/cooling include a heat pump & forced-air gas furnace. The lower level offers excellent flexibility with a suite for extended family, guests, or rental income. A wonderful Ardmore location with easy access to the beach, golf course, airport, and walking trails. A private setting, generous outdoor space, and versatile living options make this a special family home. Please contact Willy Dunford 250 886 0612 if there are any questions! (id:41440)
MLS®:
1049569
1049569
Les impôts
$4,582
$4,582
Surface Terrain
0.74 acres
0.74 acres
Catégorie
Single-Family Home
Single-Family Home
Année de Construction
1973
1973
Style
Westcoast
Westcoast
Vue
Mountain View
Mountain View
Ville
Capital Regional District
Capital Regional District
Listed By
Wilhelmina Dunford, Coldwell Banker Oceanside Real Estate
Source
CREA
Dernière vérification Sep 19 2026 à 3:05 PM GMT+0000
CREA
Dernière vérification Sep 19 2026 à 3:05 PM GMT+0000
Détails sur les salles de bains
- Salles de bains: 4
Caractéristiques Intérieures
- Washer
- Refrigerator
- Dishwasher
- Microwave
- Dryer
- Range - Electric
Informations sur le lot
- Private Setting
- Other
- Level Lot
- Rectangular
- Curb & Gutter
Caractéristiques de la propriété
- Cheminée: Total: 1
Chauffage et refroidissement
- Baseboard Heaters
- Forced Air
- Natural Gas
- Wood
- Oil
- Fully Air Conditioned
- Central Air Conditioning
- See Remarks
Stationnement
- Total: 2
Surface Habitable
- 2,929 pi. ca.
Lieu
Disclaimer: The trademarks REALTOR®, REALTORS®, and the REALTOR® logo are controlled
by The Canadian Real Estate Association (CREA) and identify real estate professionals who are members of CREA. Listing Data Last Updated: 9/19/26 08:05
The trademarks REALTOR®, REALTORS®, and the REALTOR® logo are controlledby The Canadian Real Estate Association (CREA) and identify real estate professionals who are members of CREA. Listing Data Last Updated: 9/19/26 08:05
