

Inscription par:  CREA / Listed By: Jesse Sawyer, Coldwell Banker Oceanside Real Estate
 CREA / Listed By: Jesse Sawyer, Coldwell Banker Oceanside Real Estate
 1696 Pear Street 2 Saanich, BC V8P 2A6
En vigueur (8 Jours)
723 760 $ (USD)
HORAIRES DES PORTES OUVERTES
-
OUVERTESSam, Mai 3012 noon - 1:30 pm
-
OUVERTESSam, Mai 3012 noon - 1:30 pm
-
OUVERTESDim, Mai 3112 noon - 1:30 pm
-
OUVERTESDim, Mai 3112 noon - 1:30 pm
plus d’infos
plus d’infos
Description
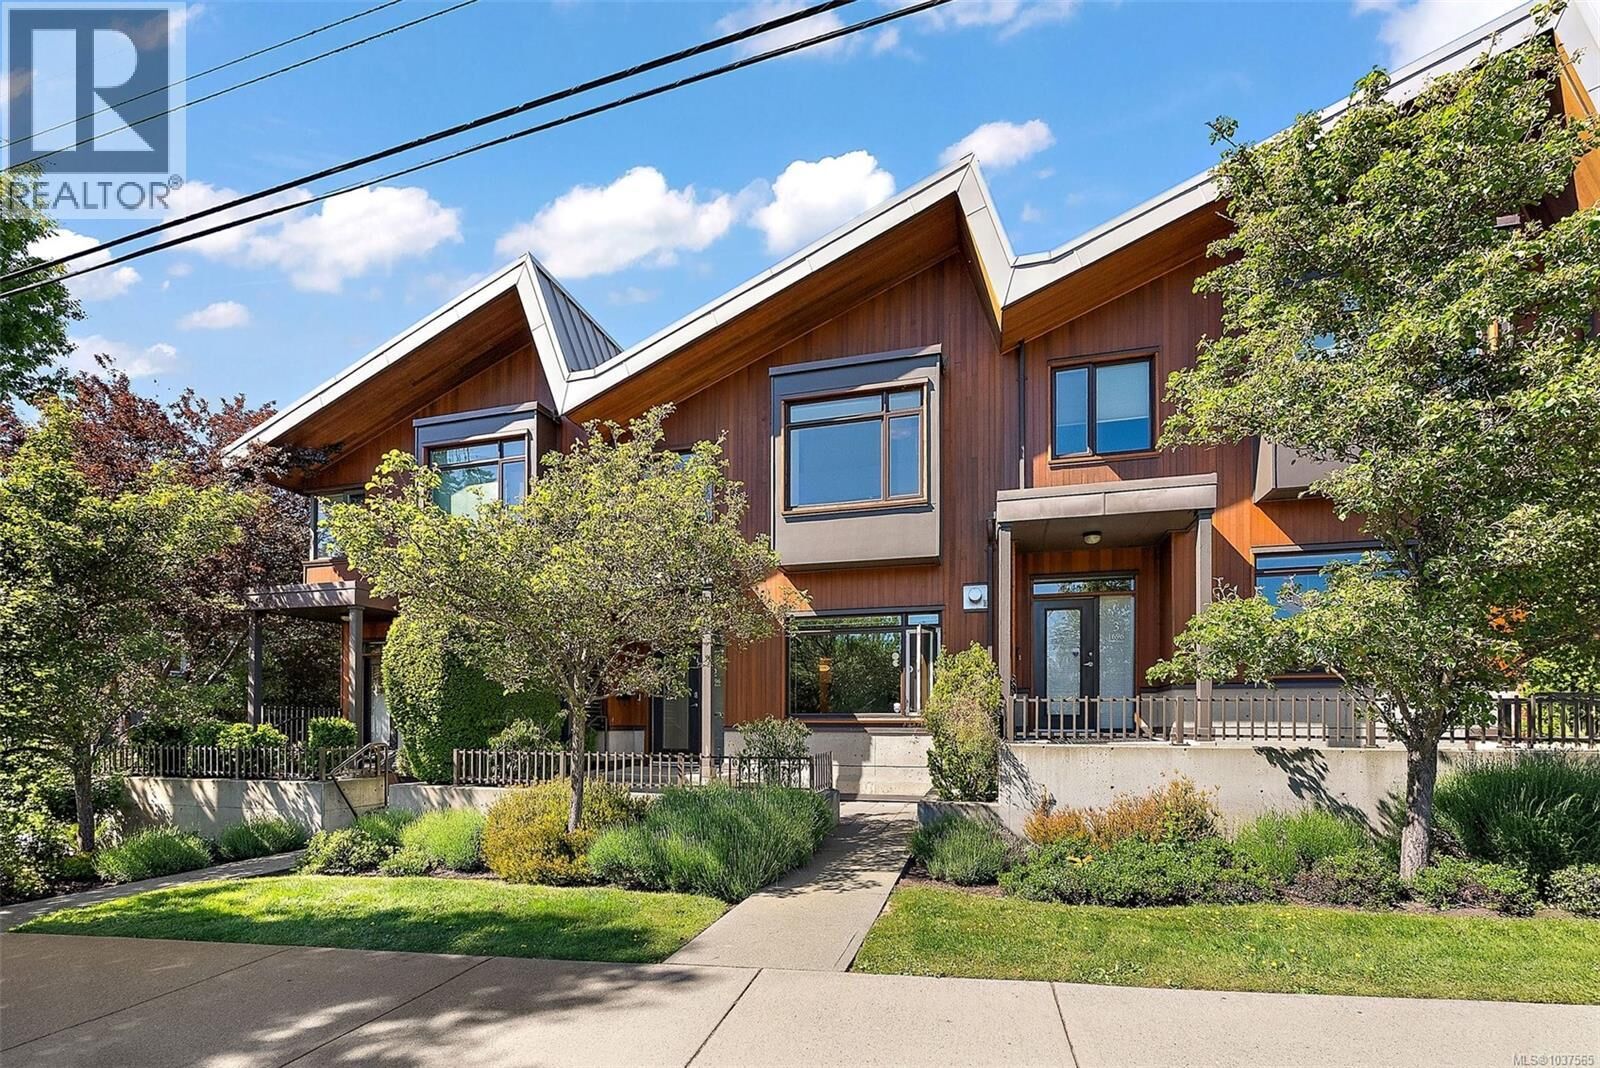
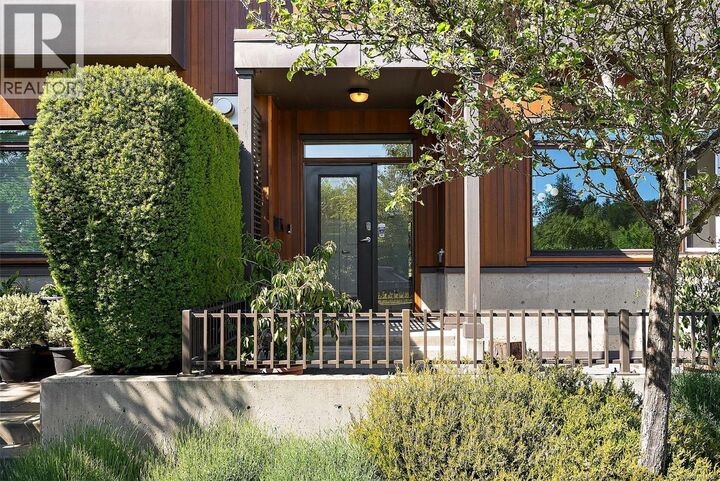
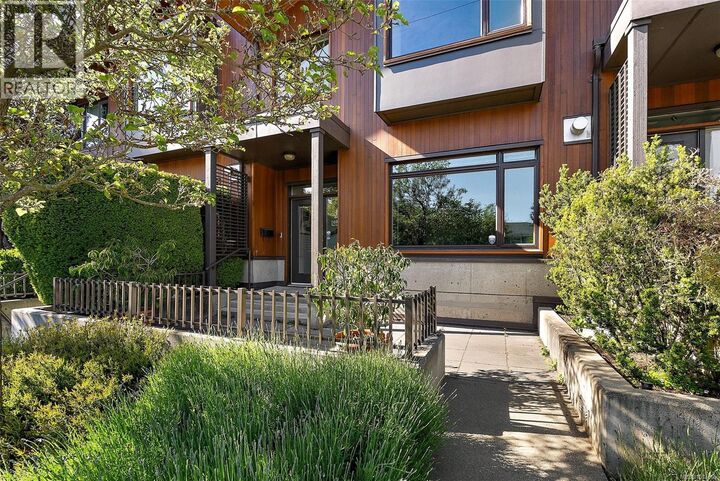
Welcome to this exceptional townhome offering modern styling, high-end finishings, and an unbeatable location. Situated in a beautifully maintained and sought-after residential complex, 2-1696 Pear Street combines comfort, convenience, and style. The bright south-facing main level is ideal for entertaining, featuring a spacious living room, well-appointed kitchen, generous dining area, and walk-through patio perfect for summer BBQs. Upstairs, you’ll find two spacious bedrooms and two full bathrooms, including a stunning primary suite with walk-in closet and luxurious five-piece ensuite. Vaulted ceilings, a large south-facing window, and cozy reading bench create an inviting retreat. A major highlight is the 667 sq. ft. garage, accessible from both the secure underground parkade and from inside the unit, offering exceptional storage and flexibility. Walk to University of Victoria, parks, groceries, pharmacy, and restaurants just steps away. A rare opportunity in a well-managed complex! (id:41440)
MLS®:
1037565
1037565
Les impôts
$4,311
$4,311
Surface Terrain
2,477 PI. CA.
2,477 PI. CA.
Catégorie
Townhouse
Townhouse
Année de Construction
2007
2007
Ville
Capital Regional District
Capital Regional District
Listed By
Jesse Sawyer, Coldwell Banker Oceanside Real Estate
Source
CREA
Dernière vérification Mai 29 2026 à 6:11 PM GMT+0000
CREA
Dernière vérification Mai 29 2026 à 6:11 PM GMT+0000
Détails sur les salles de bains
- Salles de bains: 3
Chauffage et refroidissement
- Baseboard Heaters
- Natural Gas
- Electric
- None
Informations sur le condo
- Frais: $784
Stationnement
- Total: 3
Surface Habitable
- 1,782 pi. ca.
Lieu
Disclaimer: The trademarks REALTOR®, REALTORS®, and the REALTOR® logo are controlled
by The Canadian Real Estate Association (CREA) and identify real estate professionals who are members of CREA. Listing Data Last Updated: 5/29/26 11:11
The trademarks REALTOR®, REALTORS®, and the REALTOR® logo are controlledby The Canadian Real Estate Association (CREA) and identify real estate professionals who are members of CREA. Listing Data Last Updated: 5/29/26 11:11
