

Inscription par:  CREA / Listed By: Lucy Pheiffer, Coldwell Banker Oceanside Real Estate
 CREA / Listed By: Lucy Pheiffer, Coldwell Banker Oceanside Real Estate
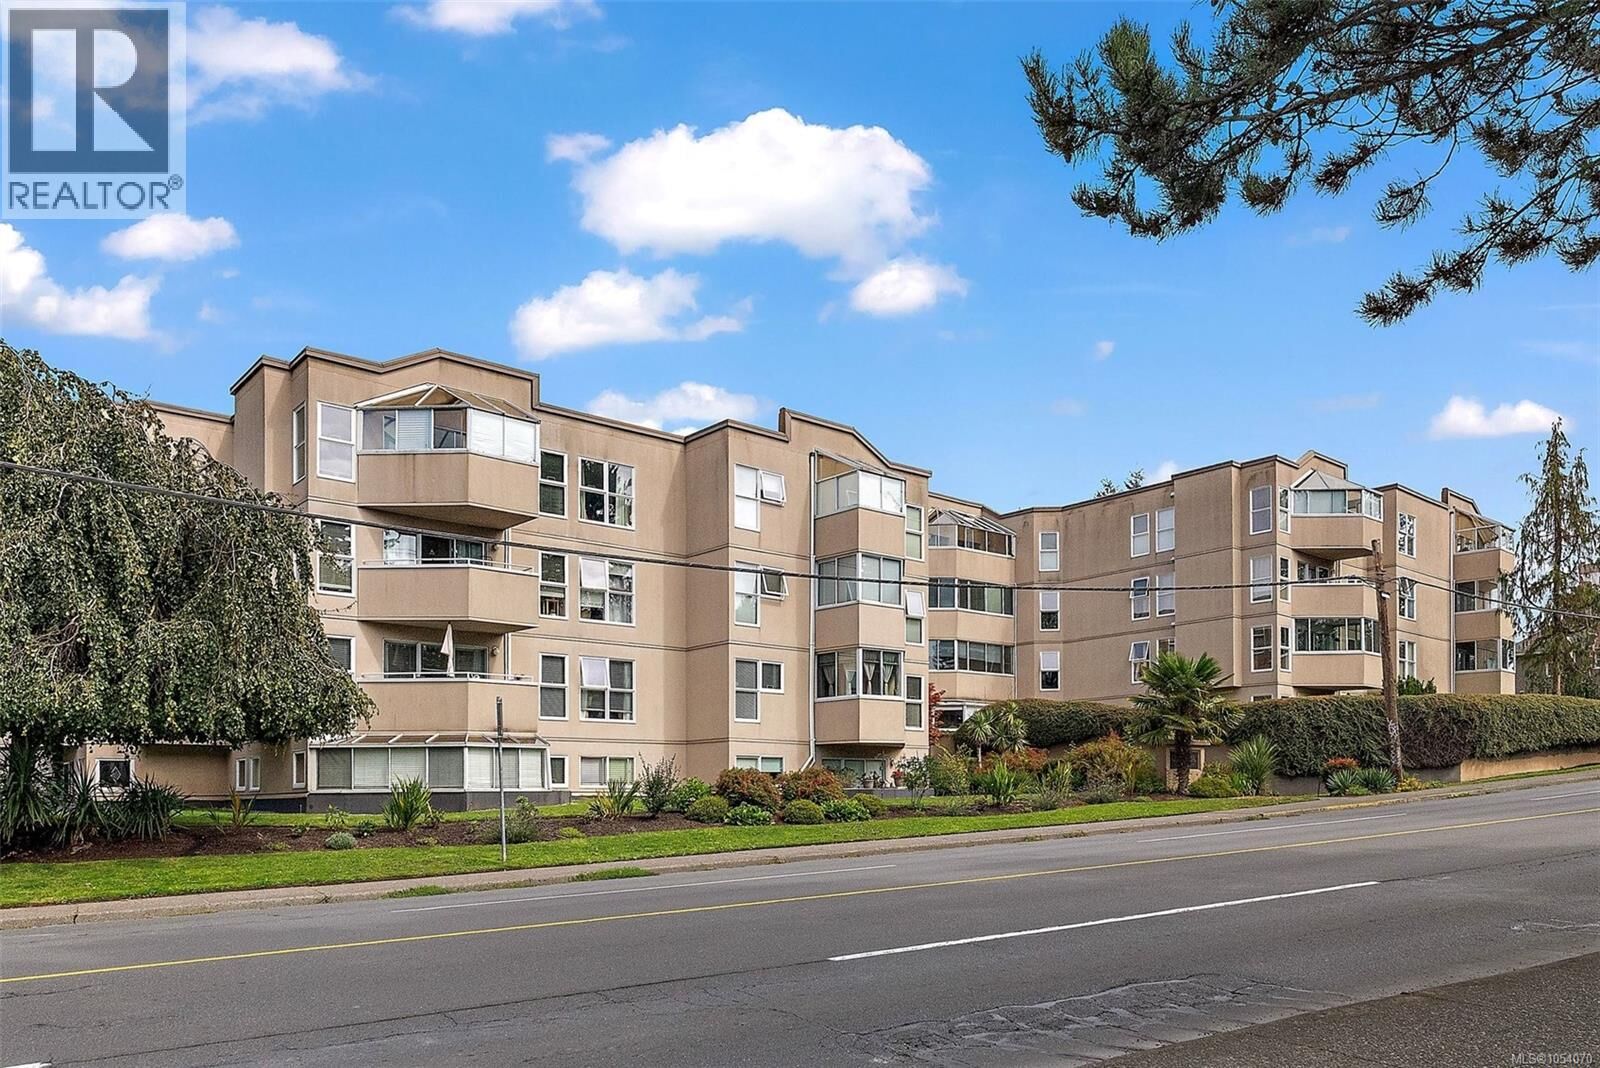
40 Gorge Road West 219 Saanich, BC V9A 1L8
En vigueur (0 Jours)
385 832 $ (USD)
MLS®:
1054070
1054070
Les impôts
$2,860
$2,860
Surface Terrain
1,286 PI. CA.
1,286 PI. CA.
Catégorie
Condo
Condo
Année de Construction
1989
1989
Ville
Capital Regional District
Capital Regional District
Listed By
Lucy Pheiffer, Coldwell Banker Oceanside Real Estate
Source
CREA
Dernière vérification Nov 13 2026 à 12:18 AM GMT+0000
CREA
Dernière vérification Nov 13 2026 à 12:18 AM GMT+0000
Détails sur les salles de bains
- Salles de bains: 2
Caractéristiques Intérieures
- Washer
- Refrigerator
- Dishwasher
- Dryer
- Range - Electric
Quartier
- Columbia Place
Informations sur le lot
- Southern Exposure
- Other
- Central Location
- Corner Site
Chauffage et refroidissement
- Baseboard Heaters
- Electric
- Window Air Conditioner
Informations sur le condo
- Frais: $390
Stationnement
- Total: 1
- Attached Garage
- Street
Surface Habitable
- 1,236 pi. ca.
Lieu
Disclaimer: The trademarks REALTOR®, REALTORS®, and the REALTOR® logo are controlled
by The Canadian Real Estate Association (CREA) and identify real estate professionals who are members of CREA. Listing Data Last Updated: 11/12/26 16:18
The trademarks REALTOR®, REALTORS®, and the REALTOR® logo are controlledby The Canadian Real Estate Association (CREA) and identify real estate professionals who are members of CREA. Listing Data Last Updated: 11/12/26 16:18

Description