

Inscription par:  CREA / Listed By: Nico Craveiro, Coldwell Banker Oceanside Real Estate; Jason Craveiro, Oceanside Real Estate
 CREA / Listed By: Nico Craveiro, Coldwell Banker Oceanside Real Estate; Jason Craveiro, Oceanside Real Estate
 4802 Amblewood Drive Saanich, BC V8Y 2S3
En vigueur (1 Jours)
1 076 412 $ (USD)
HORAIRES DES PORTES OUVERTES
-
OUVERTESDim, Sep 201:00 pm - 2:30 pm
Description
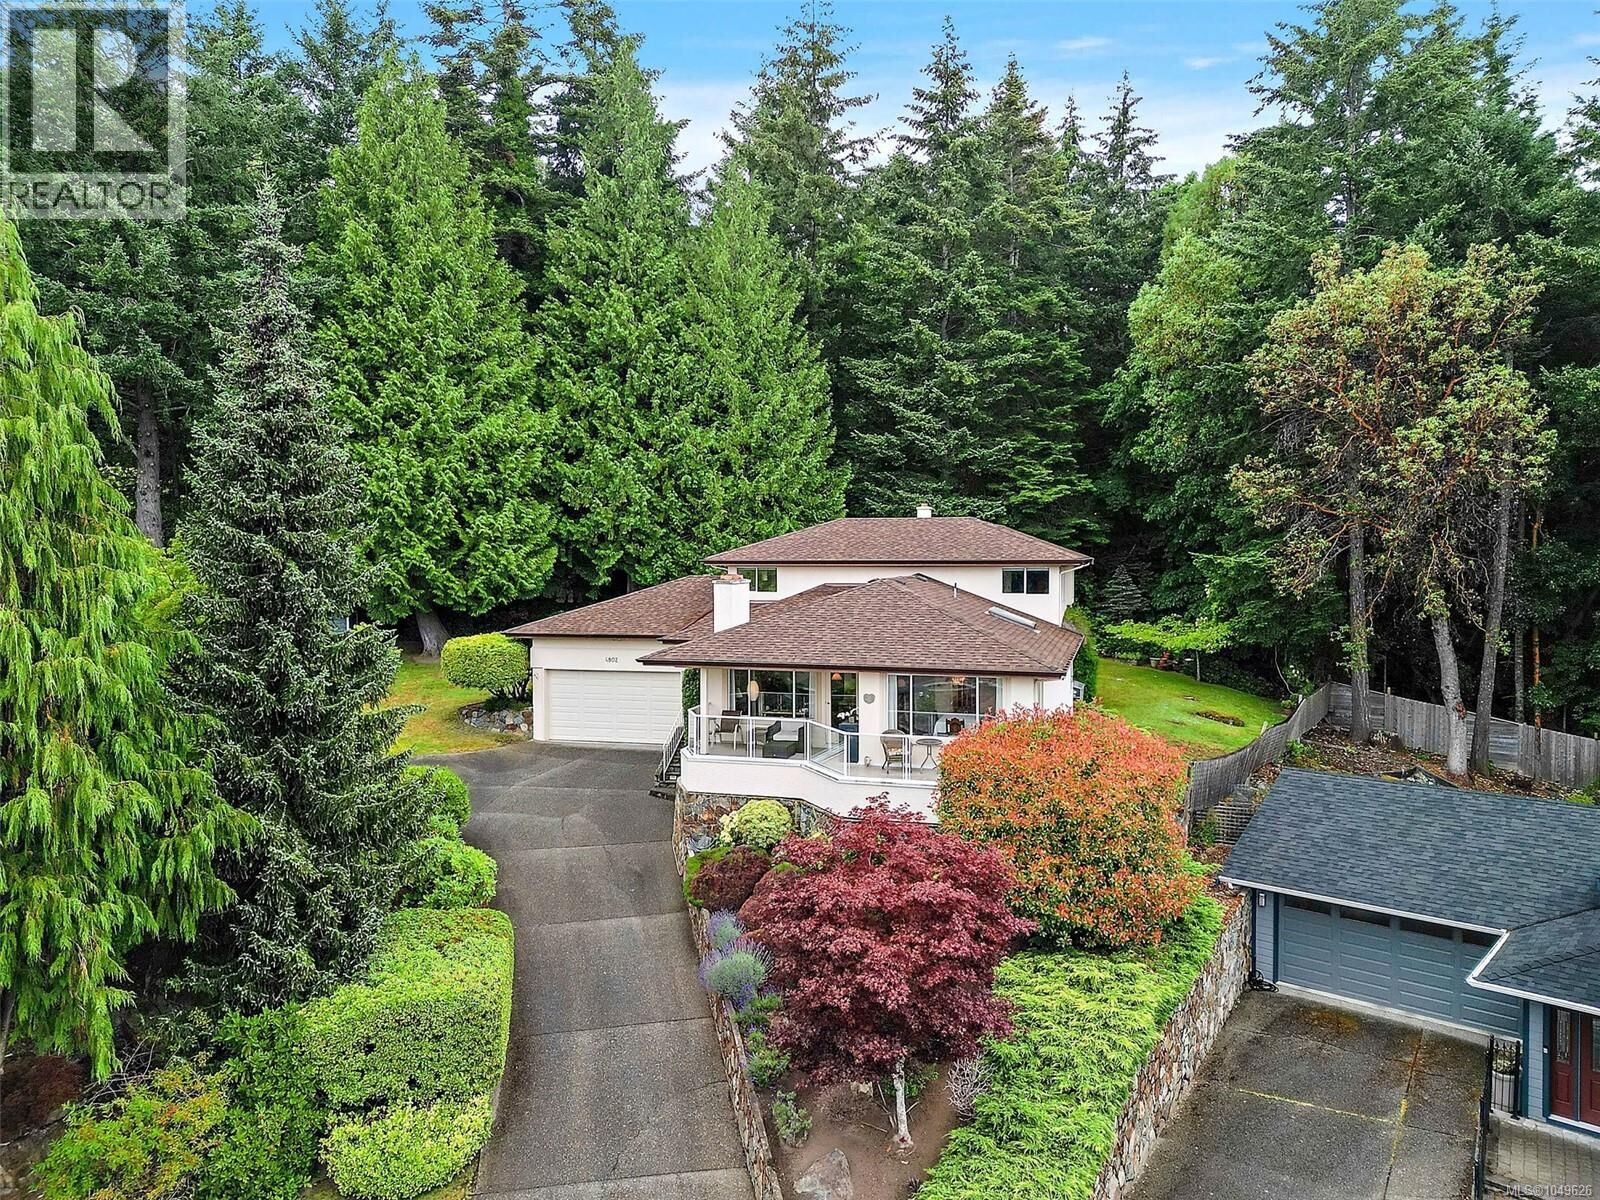
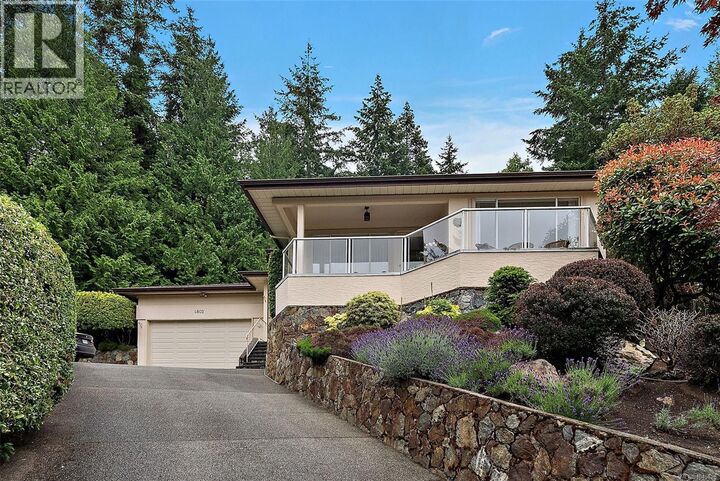
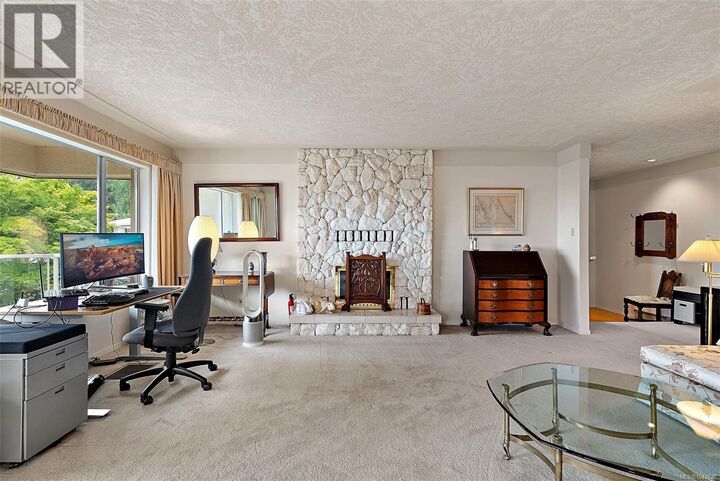
OPEN HOUSE this Sunday, September 20th from 1pm-230pm. Welcome to 4802 Amblewood Dr, a Broadmead home with the space, setting and feel buyers are hoping for. Tucked away on a quiet cul-de-sac, this 3 bed, 3 bath home offers nearly 2400 square feet of finished living space with generous rooms, warm character and a peaceful treed outlook. The main level features a bright eat-in kitchen, separate dining area, and a spacious living room with wood burning fireplace. The family room with wood stove opens directly onto the covered patio, creating a cozy connection to the private green space beyond. Upstairs offers two large bedrooms, including a generous primary with walk-in closet and 4-piece ensuite. Enjoy a sunny front deck, private backyard patio, mature landscaping and an oversized double garage with excellent ceiling height for storage, hobbies or toys. Minutes to Broadmead Village, Royal Oak shopping, Commonwealth Rec Centre, parks, trails and excellent schools. (id:41440)
MLS®:
1049626
1049626
Les impôts
$7,968
$7,968
Surface Terrain
10,454 PI. CA.
10,454 PI. CA.
Catégorie
Single-Family Home
Single-Family Home
Année de Construction
1986
1986
Style
Westcoast
Westcoast
Vue
Valley View, Mountain View
Valley View, Mountain View
Ville
Capital Regional District
Capital Regional District
Listed By
Nico Craveiro, Coldwell Banker Oceanside Real Estate
Jason Craveiro, Coldwell Banker Oceanside Real Estate
Jason Craveiro, Coldwell Banker Oceanside Real Estate
Source
CREA
Dernière vérification Sep 16 2026 à 9:00 AM GMT+0000
CREA
Dernière vérification Sep 16 2026 à 9:00 AM GMT+0000
Détails sur les salles de bains
- Salles de bains: 3
Caractéristiques Intérieures
- Washer
- Refrigerator
- Dishwasher
- Dryer
- Range - Electric
Informations sur le lot
- Park Setting
- Private Setting
- Southern Exposure
- Wooded Area
- Other
- Hillside
- Central Location
- Irregular Lot Size
- Sloping
- Cul-De-Sac
- Pie
Caractéristiques de la propriété
- Cheminée: Total: 2
Chauffage et refroidissement
- Baseboard Heaters
- Wood
- Electric
- See Remarks
Stationnement
- Total: 5
Surface Habitable
- 2,380 pi. ca.
Lieu
Disclaimer: The trademarks REALTOR®, REALTORS®, and the REALTOR® logo are controlled
by The Canadian Real Estate Association (CREA) and identify real estate professionals who are members of CREA. Listing Data Last Updated: 9/16/26 02:00
The trademarks REALTOR®, REALTORS®, and the REALTOR® logo are controlledby The Canadian Real Estate Association (CREA) and identify real estate professionals who are members of CREA. Listing Data Last Updated: 9/16/26 02:00
