

Inscription par: VIVA / Listed By: Debra Bartlett, Coldwell Banker Oceanside Real Estate
2235 Harbour Rd #13 Sidney, BC V8L 2P7
En vigueur (3 Jours)
693 294 $ (USD)
HORAIRES DES PORTES OUVERTES
-
OUVERTESSam, Mai 303:00 pm - 4:30 pm

Description
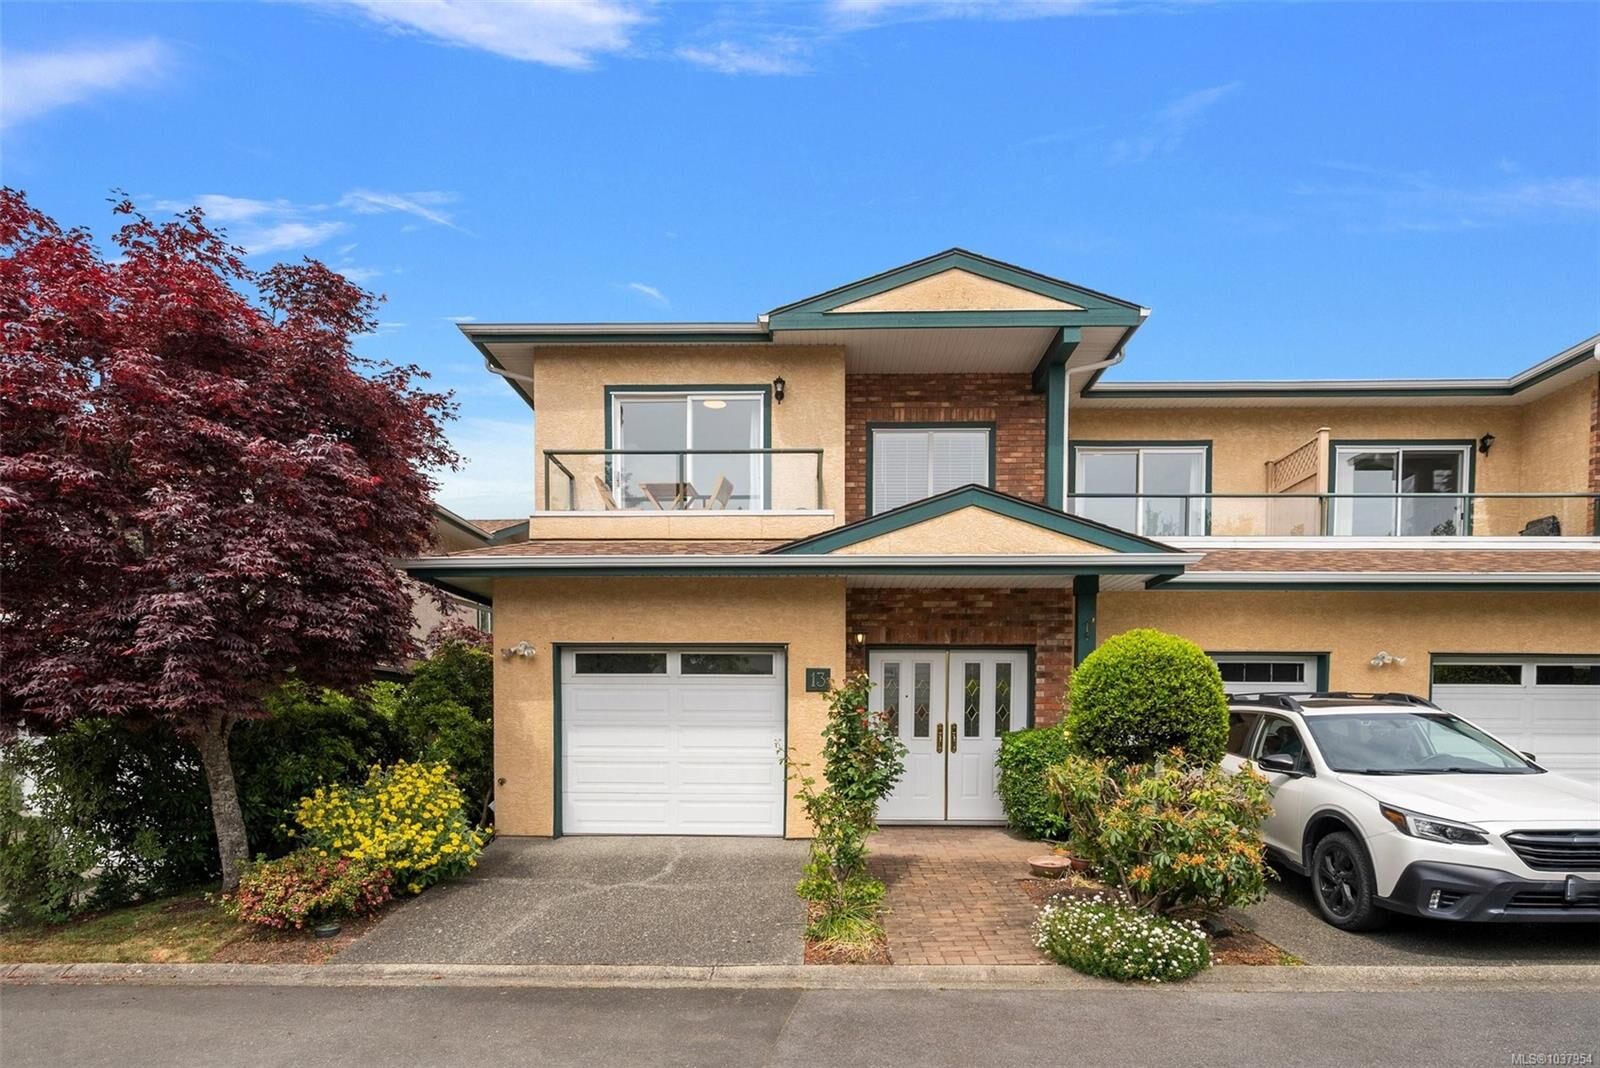
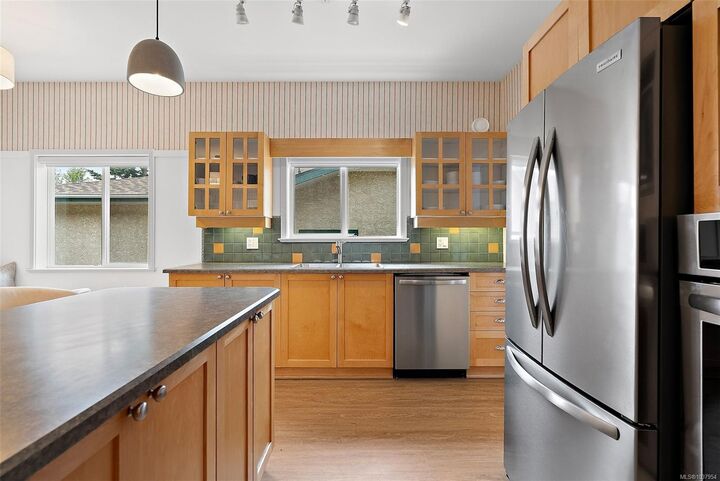
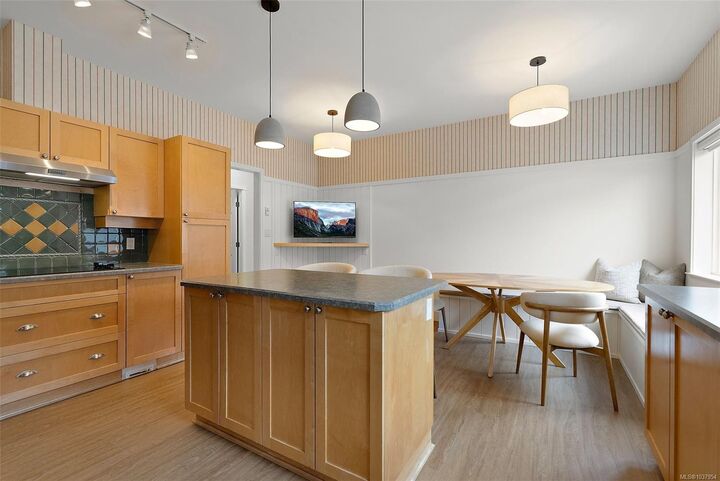
Open House Sat May 30, 3-4:30 Tucked just steps from the ocean and moments to the marinas, this beautifully updated 2 bed, 2 bath + den townhome offers nearly 1,700 sq. ft. of easy coastal living. Spacious and bright with 9’ ceilings throughout, the open-concept main living area features a cozy gas fireplace and a conversation corner, while the generous primary suite has its own fireplace for those quiet evenings at home. Three separate decks let you follow the sun from morning coffee to evening wine. Recent renovations, brand new furnishings that are included, and a fully stocked kitchen with recently installed banquette seating, make this truly turn-key and move-in ready—just bring your suitcase. Thoughtfully designed with comfort and flexibility in mind, this home is ideal for full-time living, a stylish getaway, or an easy lock-and-leave lifestyle near the waterfront. A rare opportunity to enjoy seaside living at its best! Single car garage. A must see!
MLS®:
1037954
1037954
Les impôts
$3,739(2025)
$3,739(2025)
Surface Terrain
2,031 PI. CA.
2,031 PI. CA.
Catégorie
Townhouse
Townhouse
Nom du bâtiment
Harbour Side
Harbour Side
Année de Construction
1998
1998
Ville
Capital Regional District
Capital Regional District
Communauté
Harbourside
Harbourside
Listed By
Debra Bartlett, Coldwell Banker Oceanside Real Estate
Source
VIVA
Dernière vérification Mai 28 2026 à 6:31 PM GMT+0000
VIVA
Dernière vérification Mai 28 2026 à 6:31 PM GMT+0000
Détails sur les salles de bains
Caractéristiques Intérieures
- Breakfast Nook
- Closet Organizer
- Dining/Living Combo
- Dishwasher
- Dryer
- Refrigerator
- Washer
- Storage
- Laundry: In Unit
- Range Hood
- Furnished
Quartier
- Harbourside
Informations sur le lot
- Marina Nearby
- Quiet Area
Caractéristiques de la propriété
- Cheminée: 2
- Cheminée: Gas
- Cheminée: Living Room
- Foundation: Concrete Perimeter
Chauffage et refroidissement
- Baseboard
- Natural Gas
- None
Informations sur le condo
- Frais: $322
Planchers
- Carpet
- Wood
- Tile
Caractéristiques extérieures
- Toit: Fibreglass Shingle
Informations sur les services publics
- Utilities: Electricity Connected, Garbage, Recycling, Natural Gas Connected
- Sewer: Sewer to Lot
Garage
- Attached Garage
Stationnement
- Guest
- Driveway
- Attached
- Garage
- Total: 1
Étages
- 2
Surface Habitable
- 1,693 pi. ca.
Historique des prix des annonces
Date
Événement
Prix
% Variation en
$ (+/-)
Mai 26, 2026
Prix modifié
961 000 $
12%
100 000 $
Mai 26, 2026
Prix modifié
861 000 $
24%
167 706 $
Mai 25, 2026
Listé
693 294 $
-
-
Lieu
Disclaimer: Copyright 2026 Victoria Real Estate Board. All rights reserved. This information is deemed reliable, but not guaranteed. The information being provided is for consumers’ personal, non-commercial use and may not be used for any purpose other than to identify prospective properties consumers may be interested in purchasing. Data last updated 5/28/26 11:31
